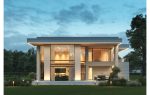
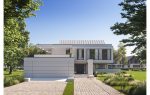
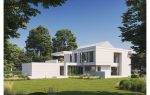
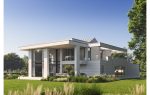
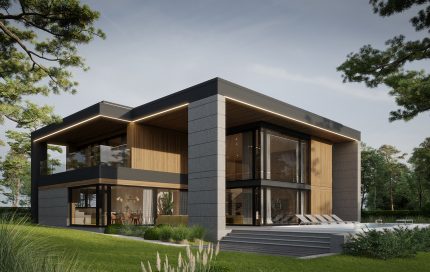
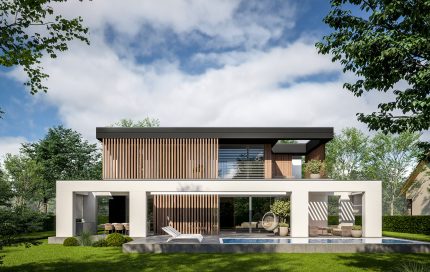
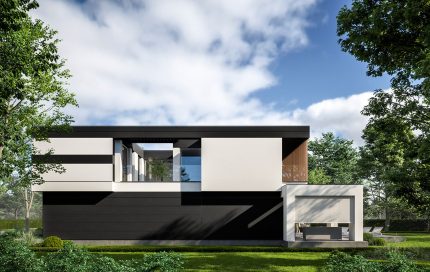
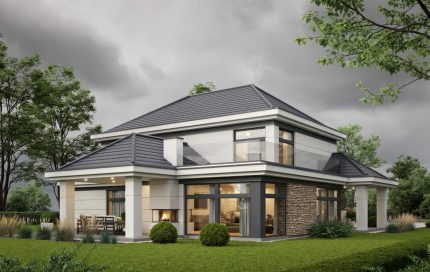
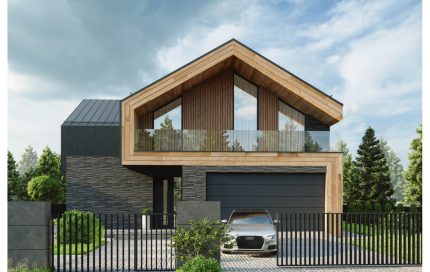
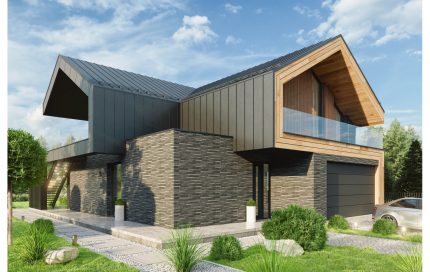
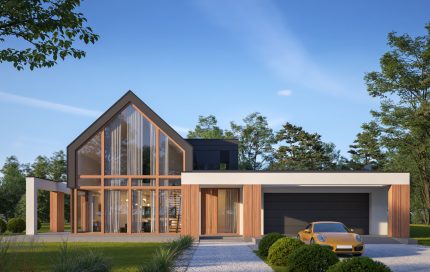
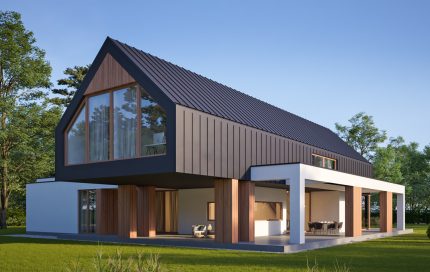
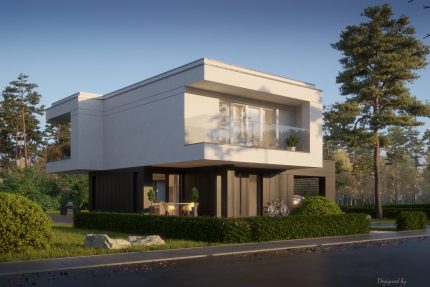
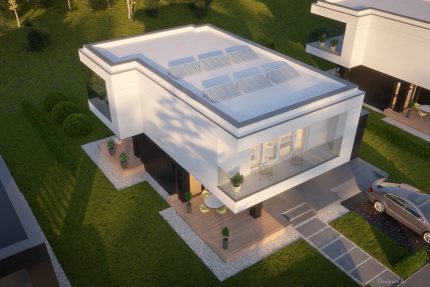
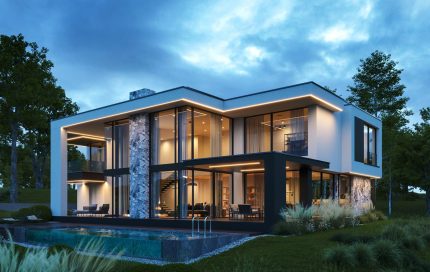
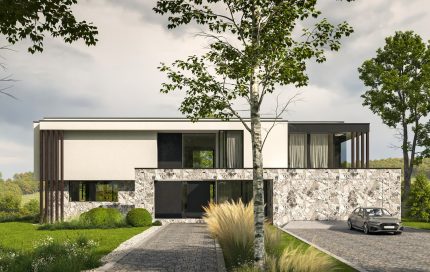
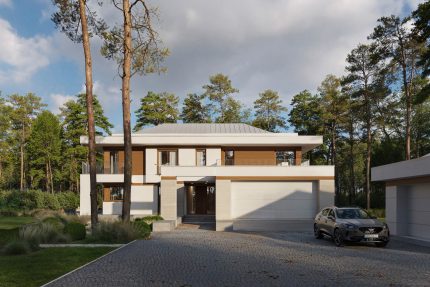
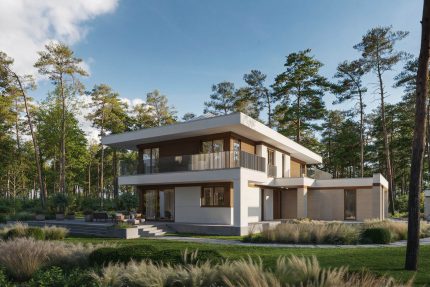
Project LK&1858

2.000,00 

Description
General parameters
Usable area 292,66 m²
Additional area 52,25 m²
Total surface 415,82 m²
Building area 310,75 m²
Net volume 1420 m³
Gross volume 2247 m³
Building height 8,98 m
Roof angle 30°
Ceiling height 2,70 / 3,08 m
Minimum plot size 27,00 × 40,25 m
Construction details
Foundation walls Reinforced concrete with 20 cm and 5 cm XPS polystyrene
Exterior walls Porotherm Dryfix ceramic blocks 30 cm and 20 cm thick by Wienerberger; Fasada Plus polystyrene foam 20 cm thick by Termo Organika
Interior walls Porotherm P+W ceramic hollow blocks 25 cm and 11.5 cm thick by Wienerberger
Ceiling Reinforced concrete, monolithic
Roof construction Roof trusses; reinforced concrete ceiling
Roofing Standing seam metal sheet; Bauder KARAT roofing felt
Facade Exterior silicone plaster, white
Windows and doors Aluminum, anthracite color
Type of heating Underfloor heating, water-to-air heat pump
Ventilation Mechanical with recuperation

Internal Plan

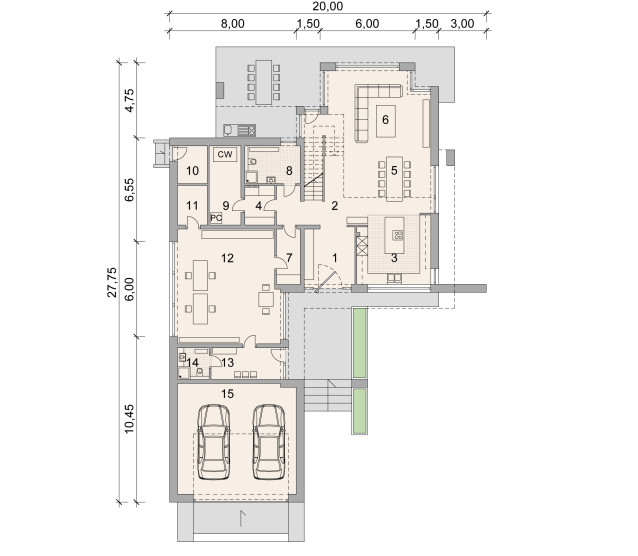
Ground floor
Usable area 128,21 + 115,39 m²
Ground floor rooms
1. Lobby 11,50 m²
2. Corridor 12,47 m²
3. Kitchen 20,40 m²
4. Pantry 4,71 m²
5. Canteen 22,00 m²
6. Living room 29,04 m²
7. Corridor 2 5,25 m²
8. Bathroom 8,35 m²
9. Utility room 10,00 m²
10. Storeroom 4,50 m²
11. Stock 4,71 m²
12. Beauty salon 45,66 m²
13. Waiting hall 8,77 m²
14. Bathroom 2 4,00 m²
15. Garage 52,25 m²
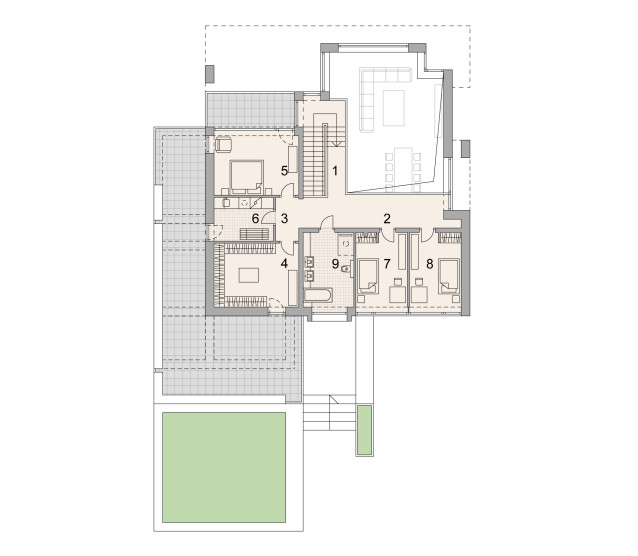
Floor
Usable area 101,31 m²
Floor rooms
1. Corridor 7,35 m²
2. Mezzanine 11,14 m²
3. Corridor 2 3,31 m²
4. Wardrobe 17,54 m²
5. Bedroom 16,33 m²
6. Laundry room 8,46 m²
7. Bedroom 2 12,45 m²
8. Bedroom 3 12,45 m²
9. Bathroom 12,26 m²