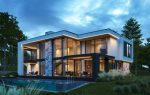
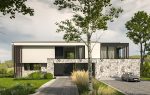
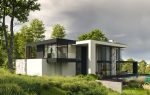
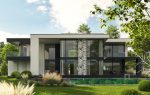
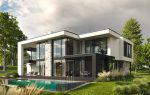
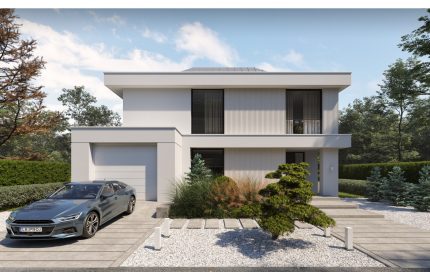
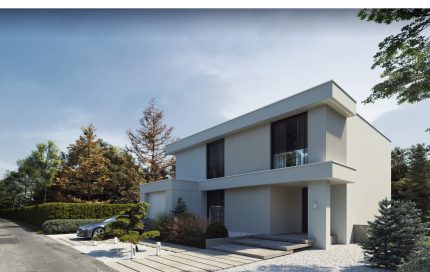
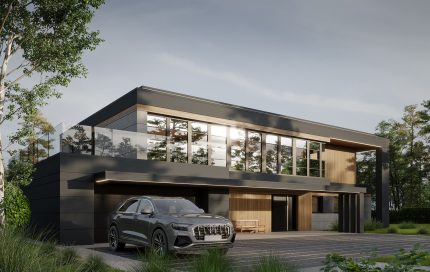
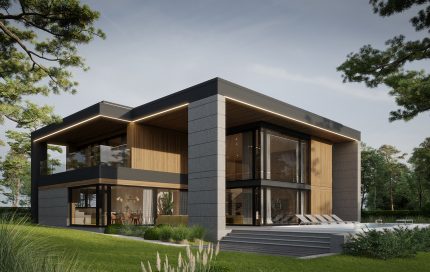
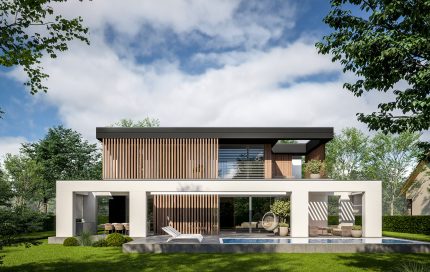
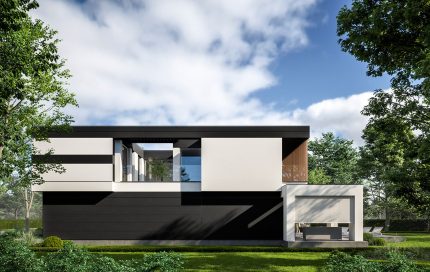
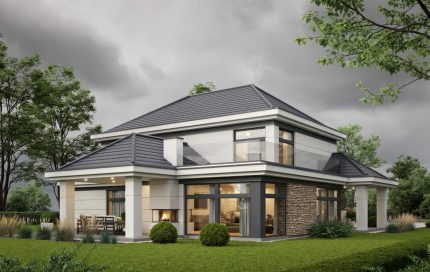
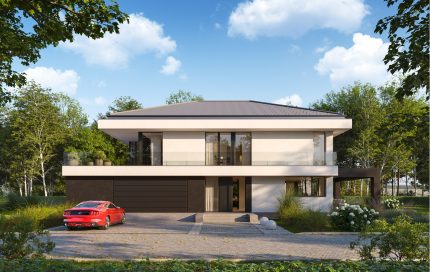
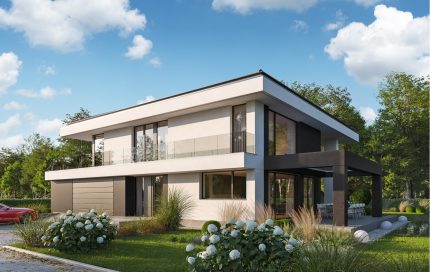
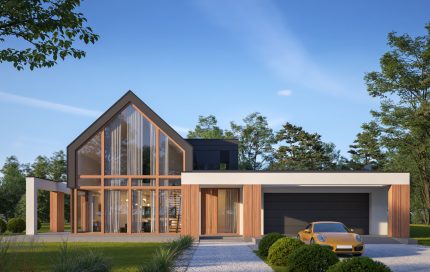
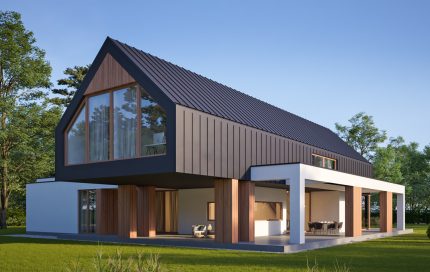
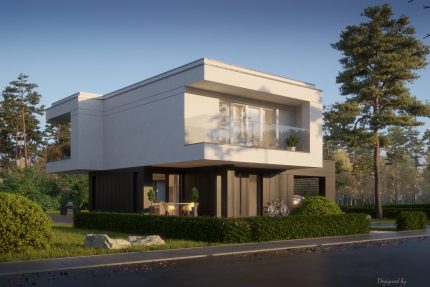
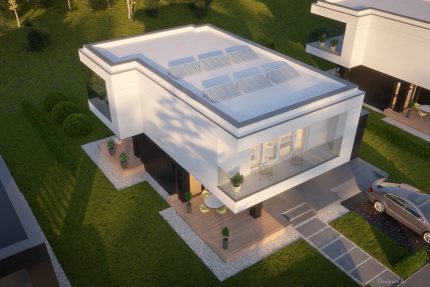
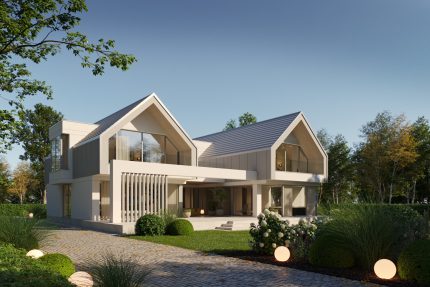
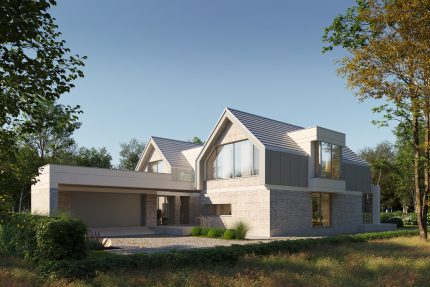
Project LK&1907

3.800,00 

Description
General parameters
Usable area 270,13 m²
Additional area 69,08 m²
Total surface 501,83 m²
Building area 275,64 m²
Building height 7,4 m
Roof angle
Ceiling height 3,0 / 2,8 m
Minimum plot size 31,60 × 25,80 m
Construction details
Exterior walls Porotherm ceramic blocks, 25 cm thick, by Wienerberger; Termonium polystyrene foam / Isover mineral wool
Interior walls Porotherm ceramic blocks, 25 cm and 11.5 cm thick, by Wienerberger
Ceiling Reinforced concrete, monolithic
Roof construction Reinforced concrete flat roof
Facade Silicone plaster; facade panels made of quartz sintered stone

Internal Plan

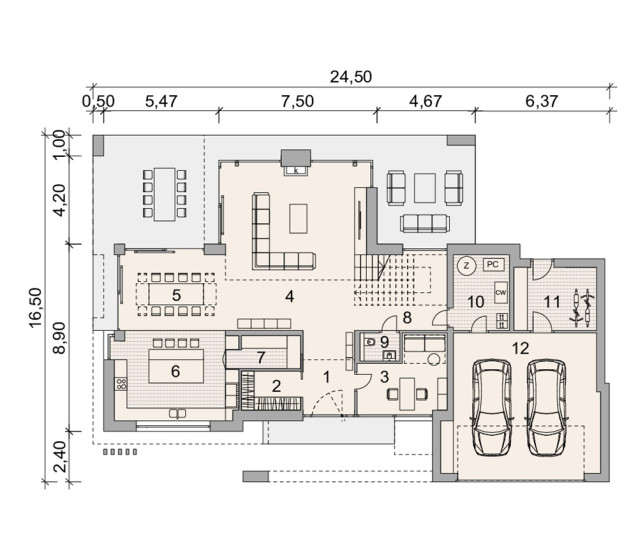
Ground floor
Usable area 131,78 + 69,08 m²
Ground floor rooms
1. Wardrobe 5,24 m²
2. Office 12,63 m²
3. Living room 50,24 m²
4. Canteen 17,19 m²
5. Kitchen 17,19 m²
6. Pantry 5,07 m²
7. Corridor 5,27 m²
8. Restroom 2,55 m²
9. Utility room 9,58 m²
10. Storeroom 11,78 m²
11. Garage 47,73 m²
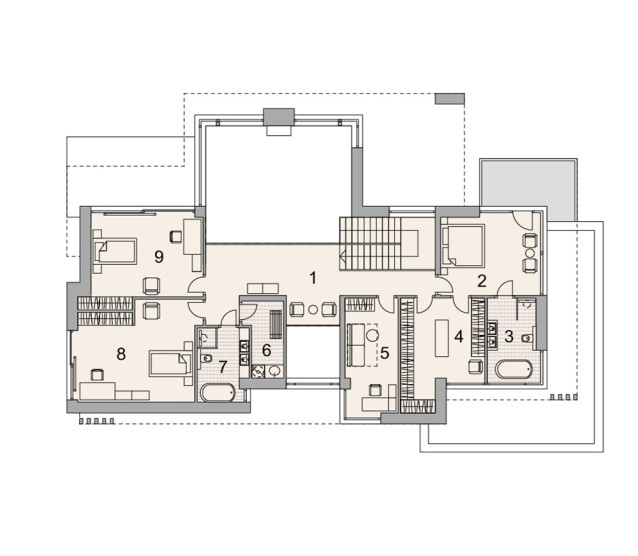
Floor
Usable area138,35 m²
Floor rooms
1. Mezzanine24,89 m²
2. Bedroom17,14 m²
3. Bathroom8,75 m²
4. Wardrobe17,14 m²
5. Bedroom 212,47 m²
6. Laundry room5,70 m²
7. Bathroom 27,64 m²
8. Bedroom 324,2 m²
9. Bedroom 420,33 m²