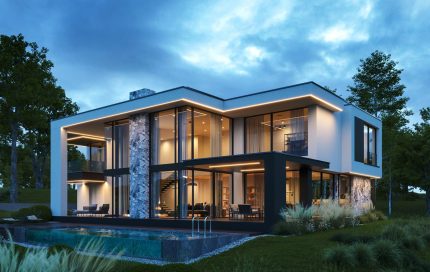
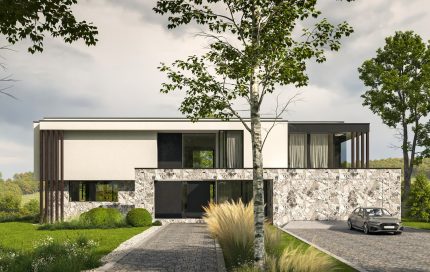
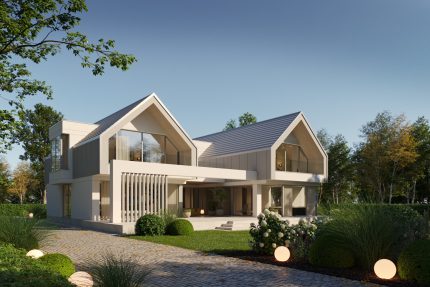
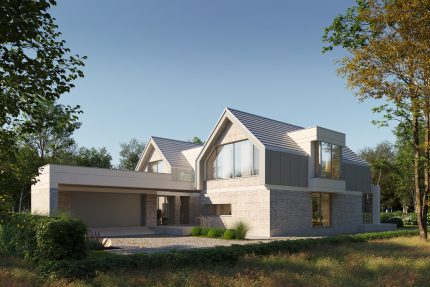
Reinforced concrete 30 cm thick; extruded polystyrene (XPS) by Termo Organika, 20 cm thick
Exterior walls
Porotherm Dryfix ceramic blocks 30 cm by Wienerberger; Isover Supervent mineral wool (glass veil) λ=0.032 W/m·K, 20 cm; Termium Plus Fasada polystyrene by Termo Organika, 20 cm
Interior walls
Porotherm Dryfix ceramic blocks 25 cm and 11.5 cm thick by Wienerberger
Ceiling
Reinforced concrete
Roof construction
Wooden roof trusses
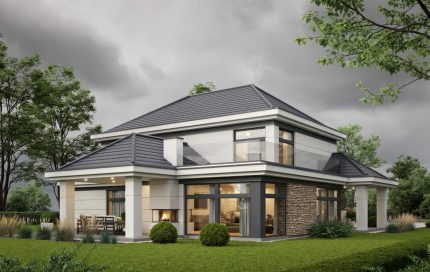
Roofing
Standing seam sheet metal
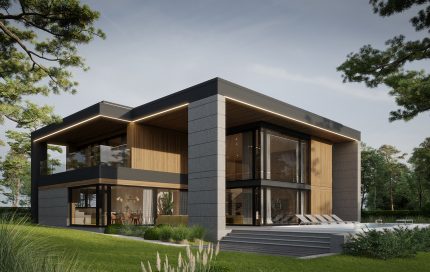
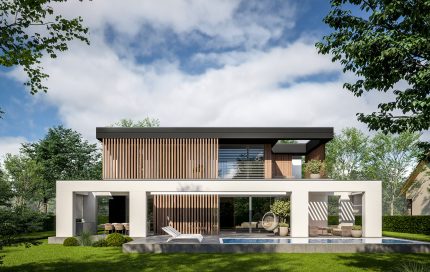
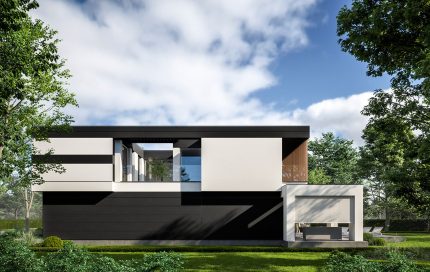
Facade
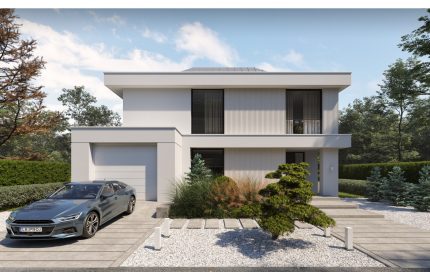
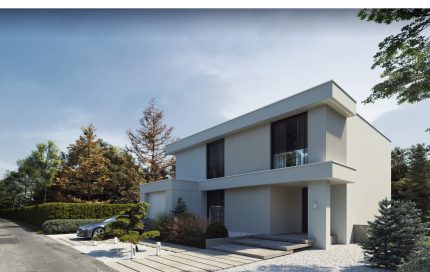
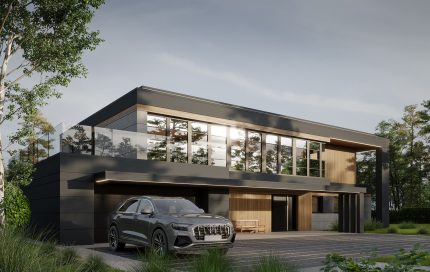
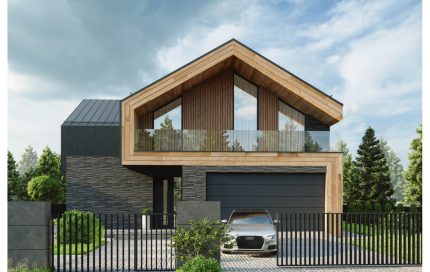
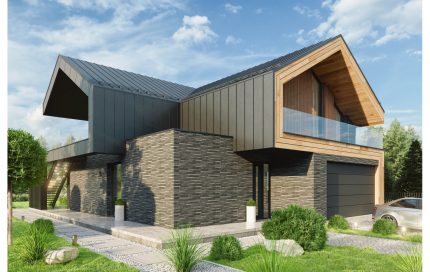
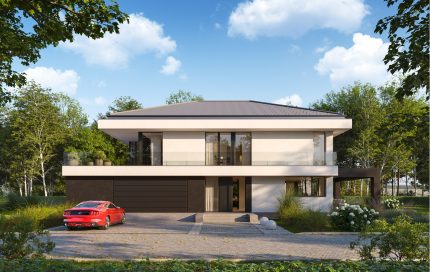
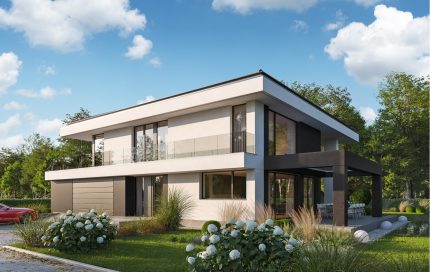
White: exterior silicone plaster by Termo Organika; anthracite: exterior silicone plaster by Termo Organika; woodgrain: Laminam Legno Venezia, color NOCE, or Trespa elevation panels, color NW08
Windows and doors
Aluminum by Aluprof
Type of heating
Underfloor heating, heat pump
Ventilation
Mechanical with recuperation; ducted ventilation in the garage