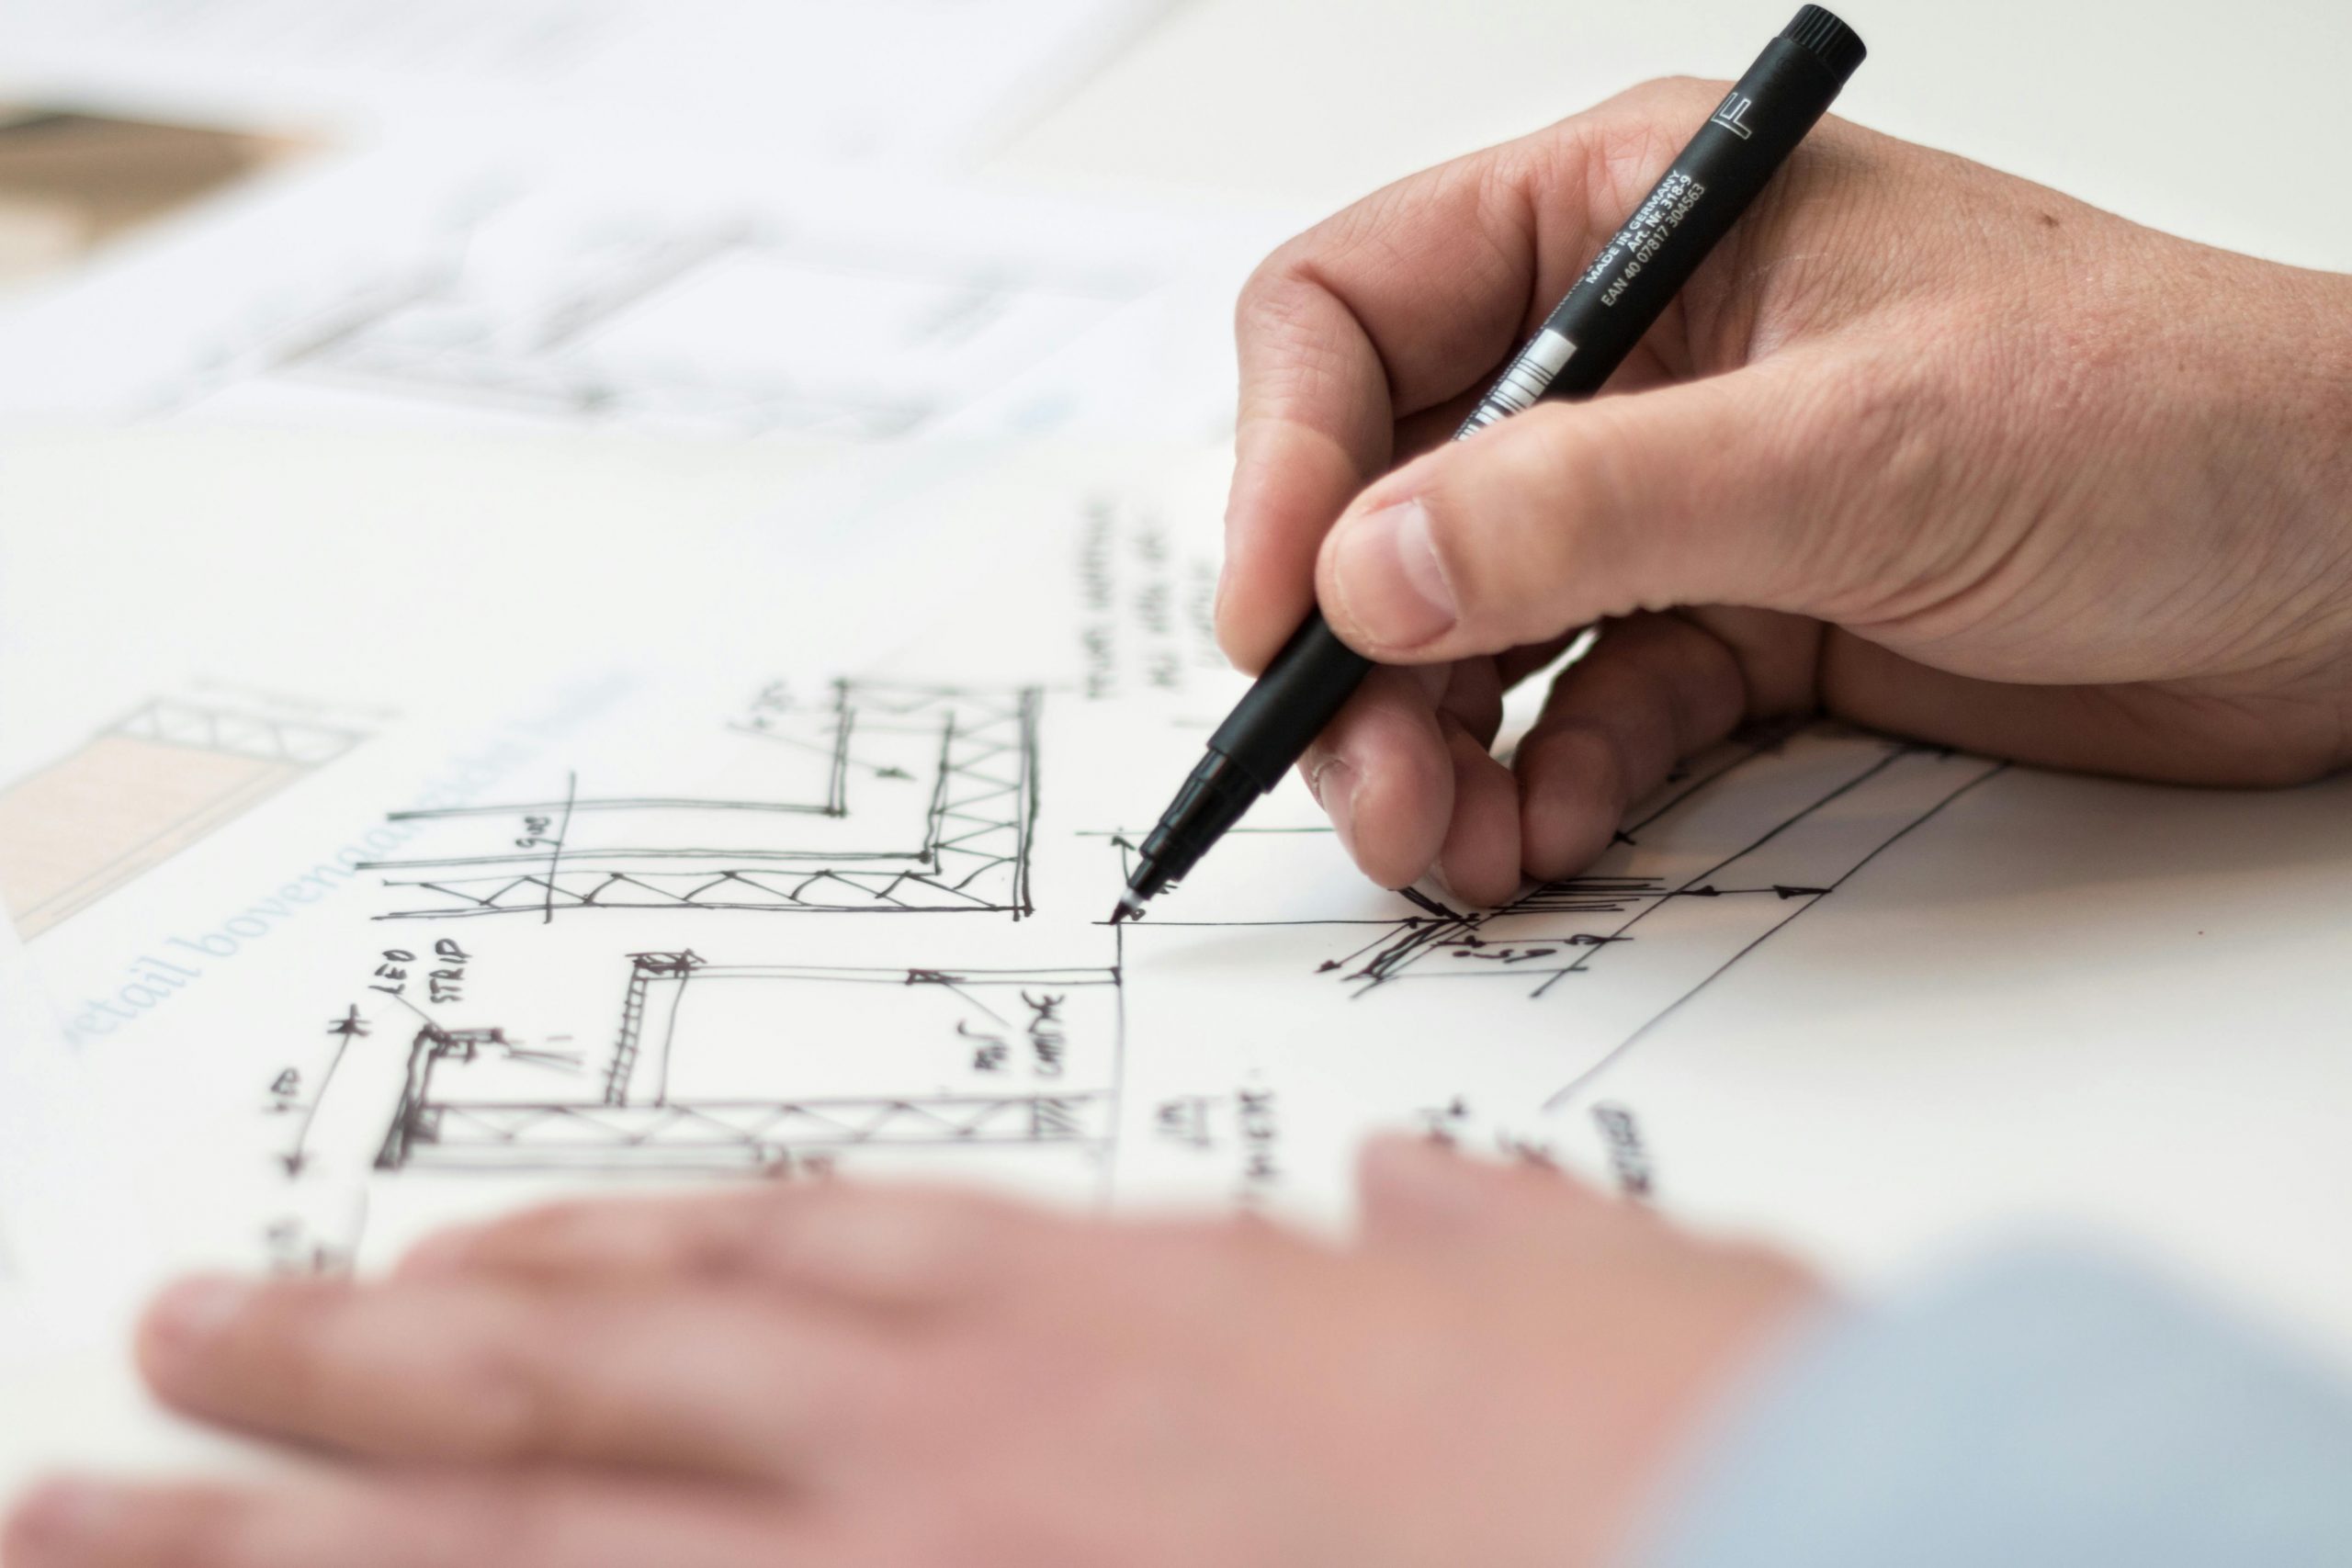
Designed Around Your Life
Why Choose Custom Design?
Overcome Site Challenges
Every plot of land has its own character. We analyze your site's topography, sunlight orientation, and access points to create a home that sits naturally on your land, reducing excavation costs and maximizing energy efficiency.
Uncompromised Functionality
Forget about trying to fit your life into someone else's floor plan. We design from the inside out, prioritizing the flow of movement and the specific functions you need—be it a gourmet kitchen, a home gym, or accessible living spaces for elderly relatives.
Full Architectural Support
You are not alone in this process. Our team handles the technical complexity, ensuring all designs comply with local building codes and structural requirements, providing you with a peace of mind and a clear path to construction.
HOW IT WORKS
Consultation
We discuss your needs, budget, and land specifications.
Sketch & Concept
We create preliminary layouts and 3D visualizations for your approval.
Refinement
We adjust details until the design perfectly matches your vision.
Final Blueprints
You receive a complete set of construction documents ready for builders.
Why Us?
We work through every aspect of planning
Site Optimization: We analyze your plot to maximize natural light and views.
Cost Efficiency: Smart design solutions that respect your construction budget.
Full Compliance: All plans meet local building codes and zoning regulations.

STARTING AT €50 / m²
Final price depends on project complexity and total area.
Ready to build your dream home?
Book a free 30-minute consultation with our lead architect.