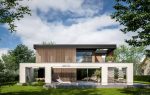
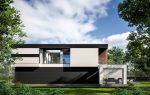
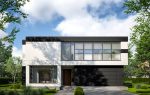
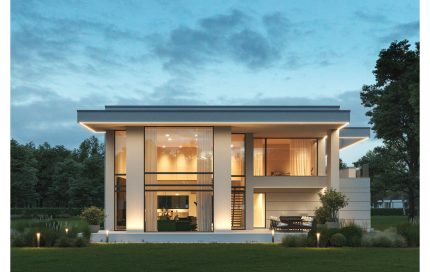
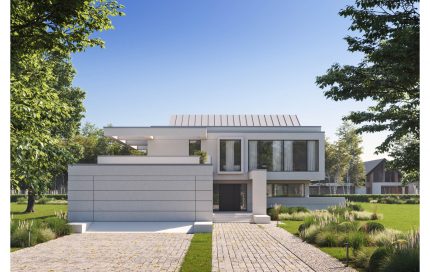
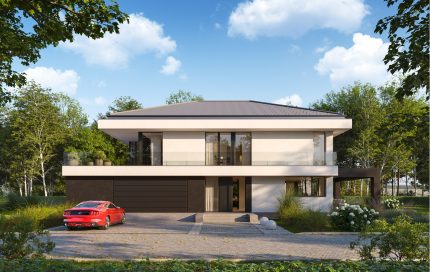
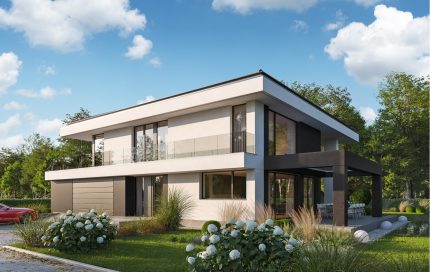
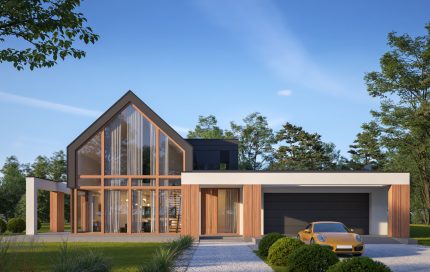
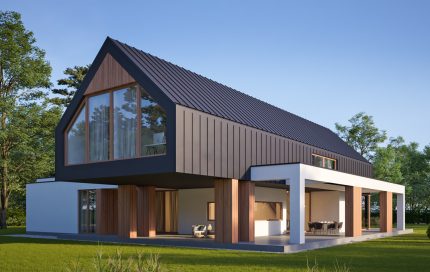
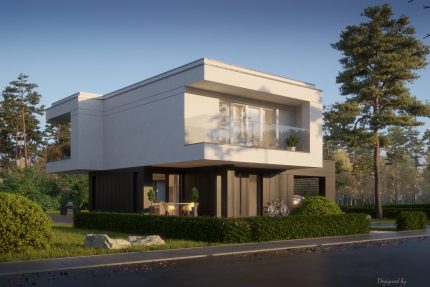
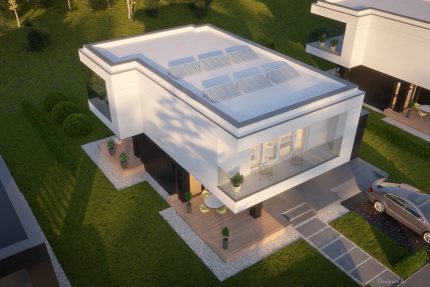
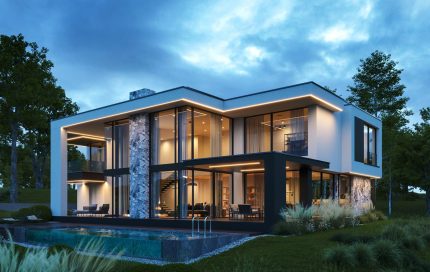
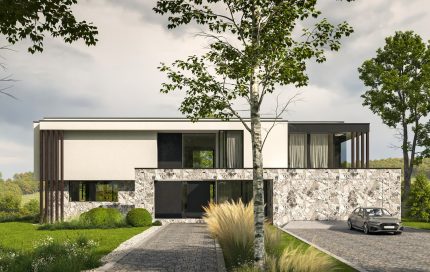
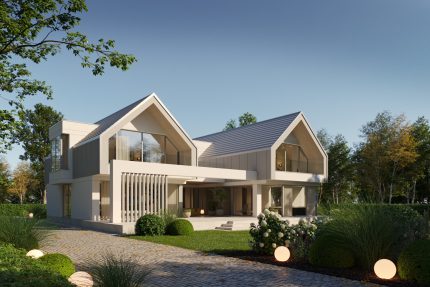
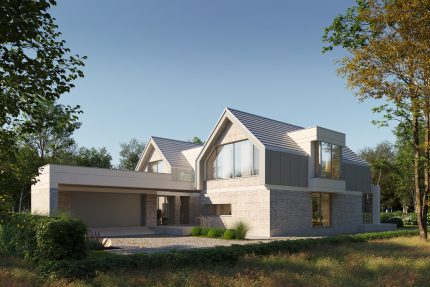
Project LK&1803

2.600,00 

Description
General parameters
Usable area 306,77 m²
Additional area 44,80 m²
Total surface 551,33 m²
Building area 291,28 m²
Net volume 1083,30 m³
Gross volume 1911,28 m³
Energy for heating 61,18 kWh/m²·year
Building height 7,95 m
Roof angle
Roof area 251,20 m²
Ceiling height 3,20; 2,90 m
Minimum plot size 33,25 × 26,00 m
Construction details
Foundation footings Reinforced concrete
Foundation walls Concrete blocks 25 and 30 cm thick; Golden Foundation styrofoam 20 cm thick by Termo Organics
Exterior walls Porotherm Dryfix ceramic blocks 30 cm thick by Wienerberger; Termonium facade polystyrene by Termo Organika 20 cm thick
Interior walls Porotherm Dryfix ceramic blocks 25 cm and 11.5 cm thick by Wienerberger
Ceiling Reinforced concrete, monolithic
Roof construction Reinforced concrete flat roof
Roofing Bauder Thermoplan T18 membrane
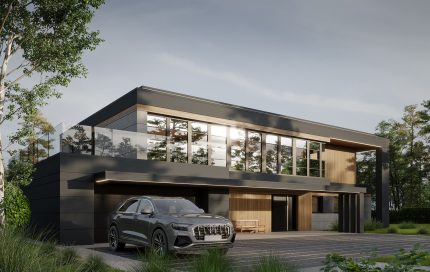
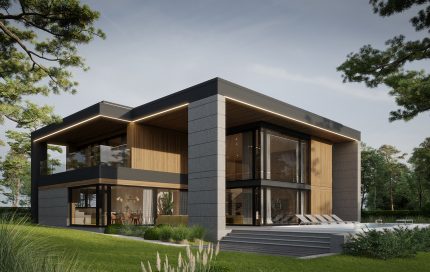
Facade Silicone plaster, white; sintered materials (e.g. Dekton) anthracite; facade cladding (e.g. Trespa)
Windows and doors Aluminum, Aluprof
Type of heating Heat pump, underfloor heating
Ventilation Mechanical with recuperation

Internal Plan

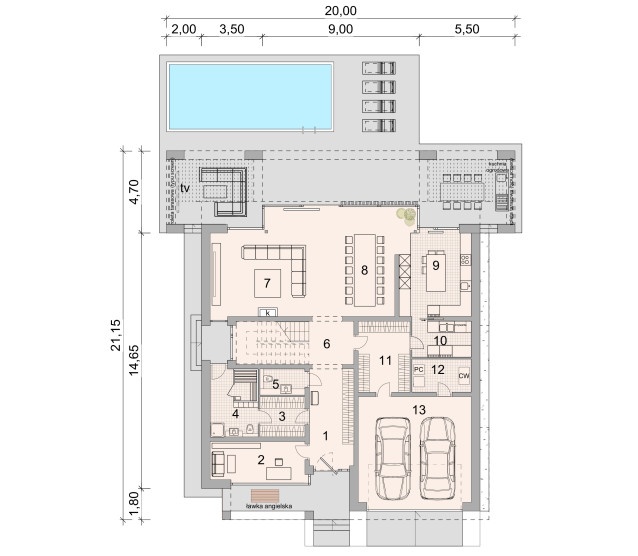
Ground floor
Usable area 154,89 + 44,80 m²
Ground floor rooms
1. Lobby 14,16 m²
2. Office 11,99 m²
3. Wardrobe 5,94 m²
4. Bathroom with sauna 10,73 m²
5. Bathroom 3,84 m²
6. Corridor 7,33 m²
7. Living room 36,42 m²
8. Canteen 25,38 m²
9. Kitchen 19,92 m²
10. Pantry 7,07 m²
11. Wardrobe 2 12,14 m²
12. Utility room 6,45 m²
13. Garage 38,35 m²
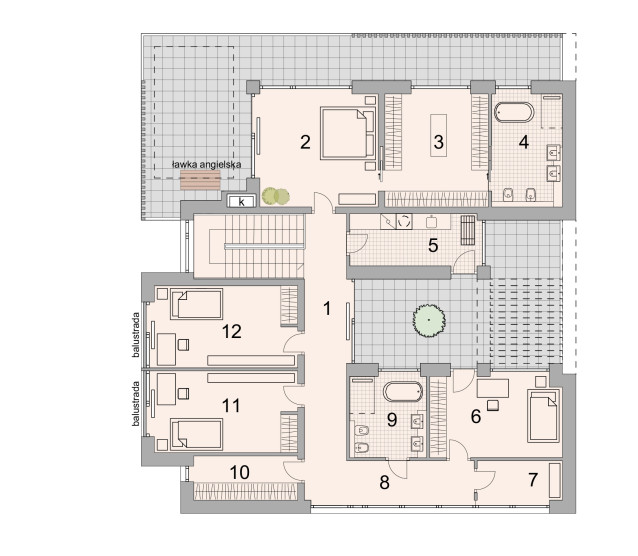
Floor
Usable area 151,88 m²
Floor rooms
1. Corridor 14,74 m²
2. Bedroom 19,35 m²
3. Wardrobe 16,91 m²
4. Bathroom 11,61 m²
5. Laundry room 9,67 m²
6. Room 15,27 m²
7. Storeroom 4,86 m²
8. Corridor 2 9,96 m²
9. Bathroom 2 9,01 m²
10. Wardrobe 2 6,66 m²
11. Room 2 16,92 m²
12. Room 3 16,92 m²