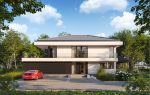
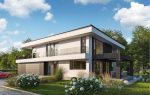
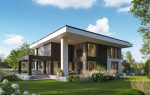
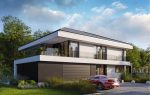
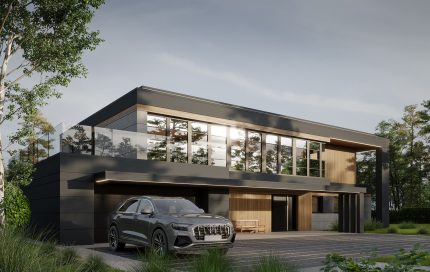
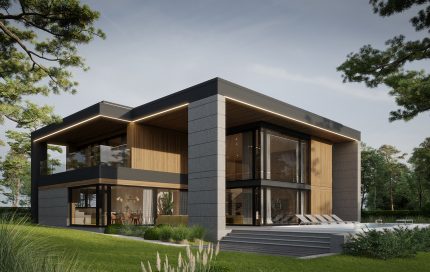
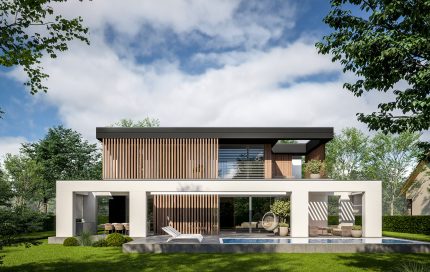
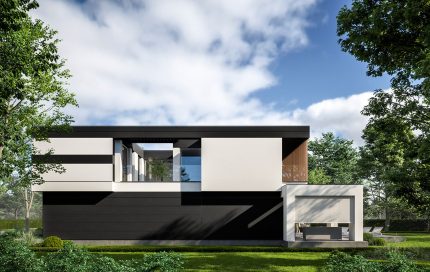
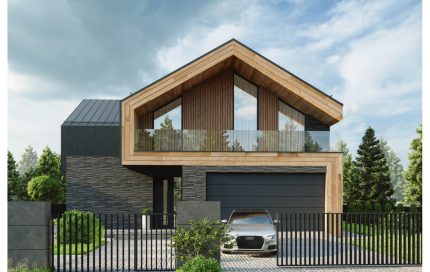
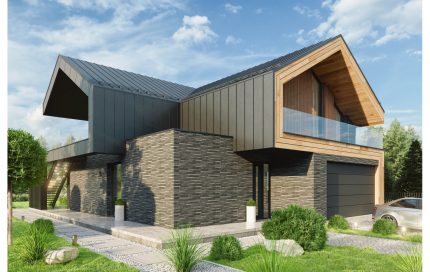
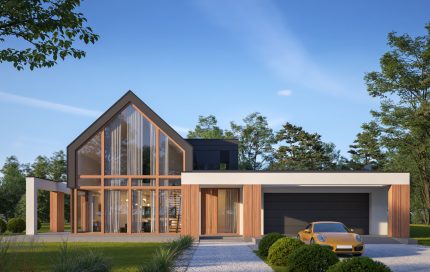
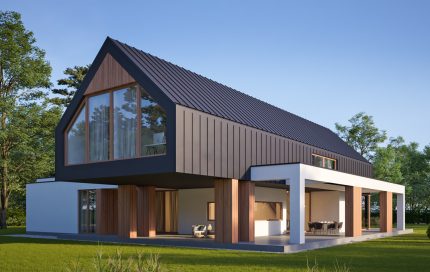
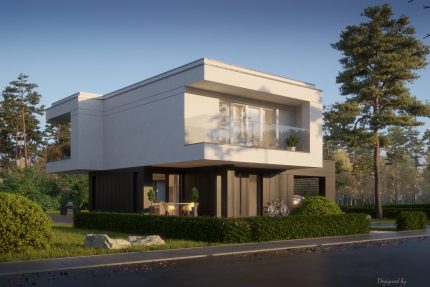
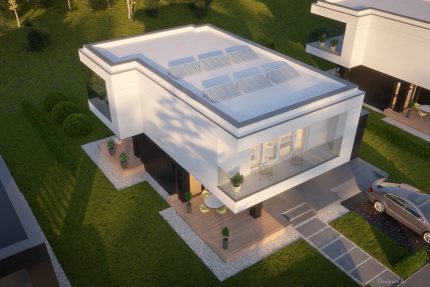
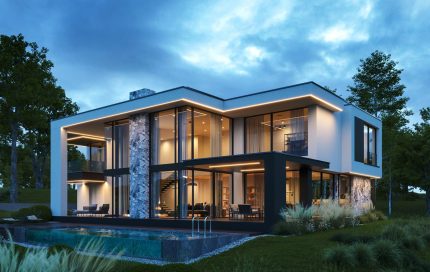
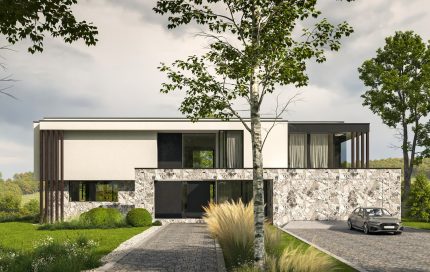
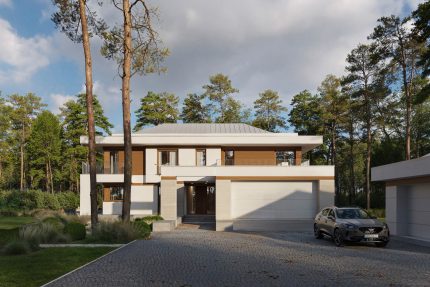
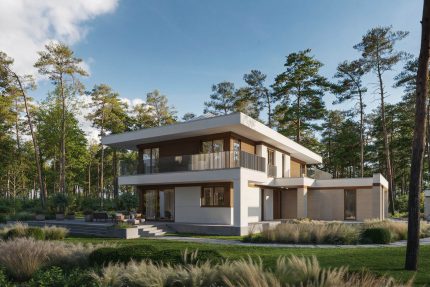
Description
| General parameters | |
|---|---|
| Usable area | 263,28 m² |
| Additional area | 80,22 m² |
| Total surface | 457,95 m² |
| Building area | 383 m² |
| Net volume | 1565 m³ |
| Gross volume | 2380 m³ |
| Building height | 11 m |
| Roof angle | 20° |
| Roof area | 330,14 m² |
| Ceiling height | 2,9 m |
| Minimum plot size | 26,6 × 24,8 m |
| Construction details | |
|---|---|
| Foundation walls | Reinforced concrete 36 cm thick, Termonium Foundation Hydro Stop styrofoam 14 cm thick |
| Exterior walls | Porotherm 44 T Dryfix porous ceramic blocks 44 cm thick by Wienerberger; TF Profi mineral wool 5–11 cm thick; Aku-Plate 10 cm by Isover |
| Interior walls | Porotherm Dryfix ceramic hollow blocks 25 cm and 11.5 cm thick by Wienerberger; Aku-Plate mineral wool 10 cm by Isover; Rigidur H cement-fiber boards 12.5 mm and 12.5 mm plasterboard (garage) |
| Ceiling | Reinforced concrete, monolithic |
| Roof construction | Roof trusses; reinforced concrete ceiling |
| Roofing | Orea 9 flat ceramic tiles by Wienerberger, anthracite matt engobe |
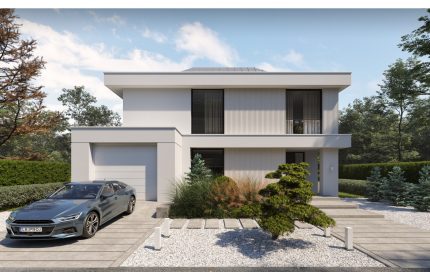
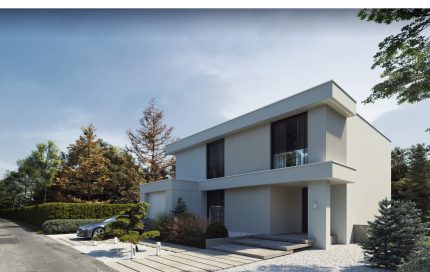
| Facade | Silicone plaster, white; Trespa quartz sinter facade panels (Tempered Grey NM06, Natural Graphite NA17) and Laminam Pietra Di Savoia Perla |

| Type of heating | Underfloor, gas, external air-source heat pump |
| Ventilation | Mechanical with recuperation; natural (garage) |
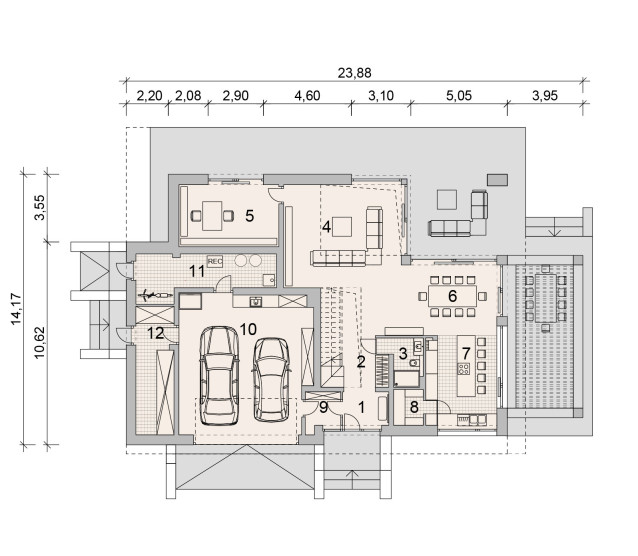
Internal Plan
| Ground floor | |
|---|---|
| Usable area | 121,81 + 80,22 m² |
| Ground floor rooms | |
|---|---|
| 1. Tambour | 4,64 m² |
| 2. Tambour | 15,50 m² |
| 3. Bathroom | 4,70 m² |
| 4. Living room | 33,21 m² |
| 5. Office | 17,00 m² |
| 6. Canteen | 21,90 m² |
| 7. Kitchen | 17,41 m² |
| 8. Pantry | 3,00 m² |
| 9. Tambour | 3,70 m² |
| 10. Garage | 51,40 m² |
| 11. Boiler room | 15,80 m² |
| 12. Stock | 13,40 m² |
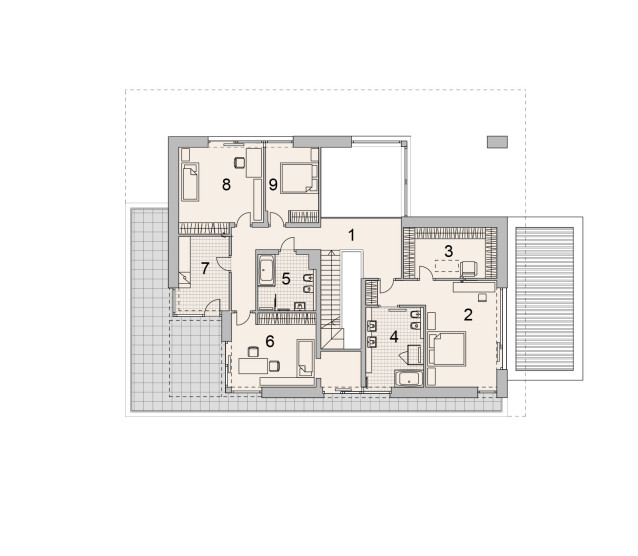
| Floor | |
|---|---|
| Usable area | 141,47 m² |
| Floor rooms | |
|---|---|
| 1. Corridor to the library | 19,80 m² |
| 2. Bedroom | 24,80 m² |
| 3. Wardrobe | 13,16 m² |
| 4. Bathroom | 12,60 m² |
| 5. Bathroom 2 | 8,90 m² |
| 6. Bedroom 2 | 21,50 m² |
| 7. Laundry room | 10,25 m² |
| 8. Bedroom 3 | 19,76 m² |
| 9. Bedroom 4 | 10,70 m² |
Related products
Project LK&1759
1.800,00 €
Project LK&1764
3.200,00 €
Project LK&1803
2.600,00 €
Project LK&1841
3.200,00 €
Project LK&1866
5.800,00 €
Project LK&1891
2.800,00 €
Project LK&1907
3.800,00 €
Project LK&1928
4.200,00 €