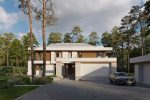
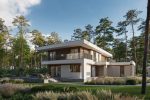
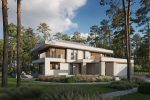
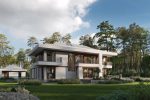
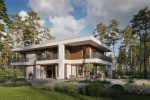
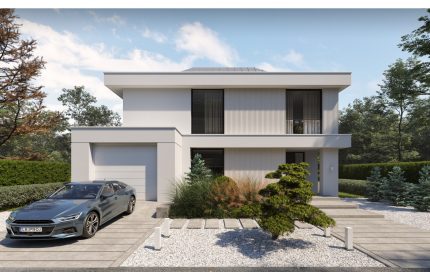
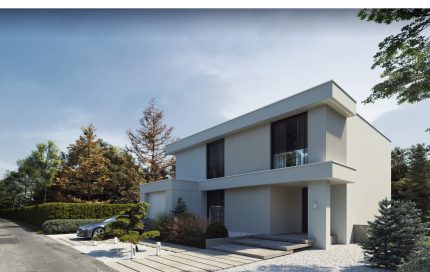
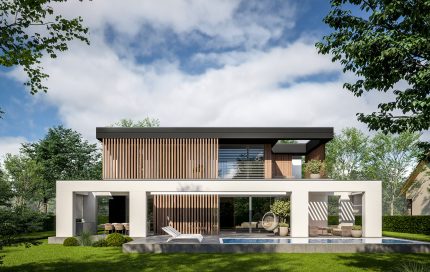
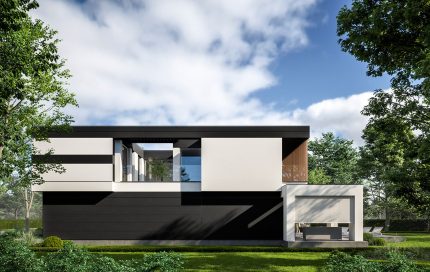
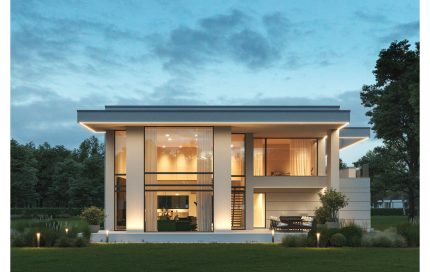
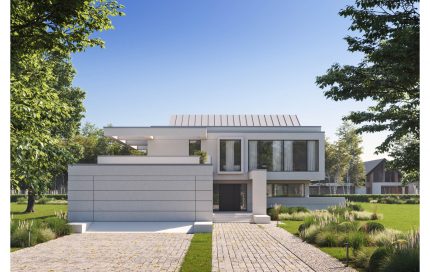
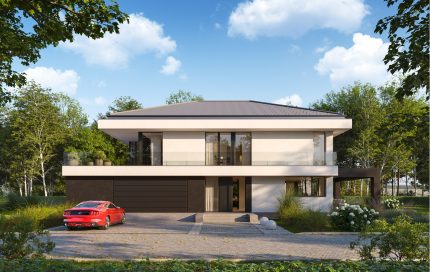
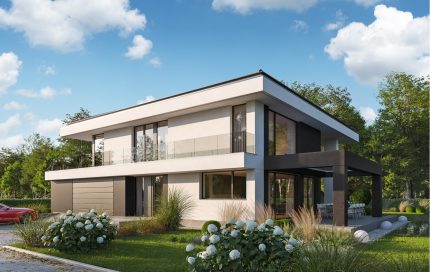
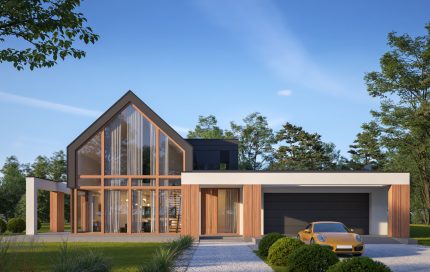
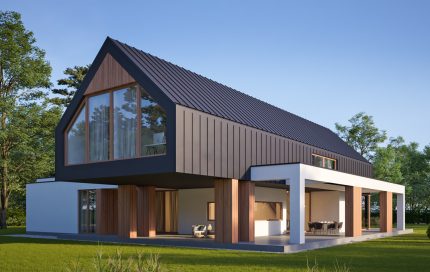
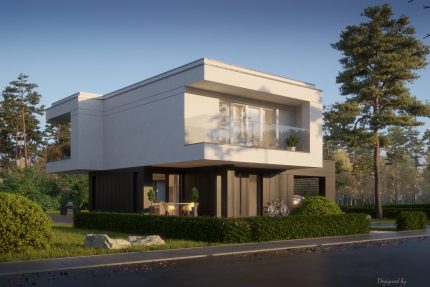
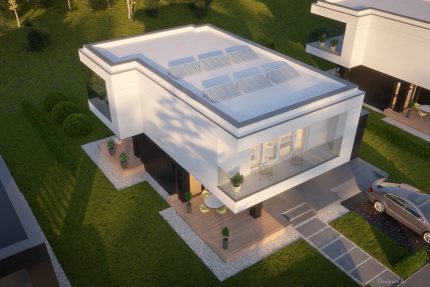
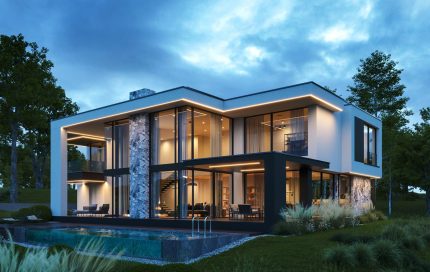
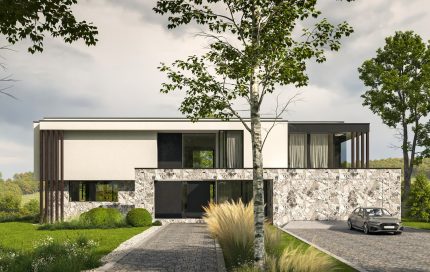
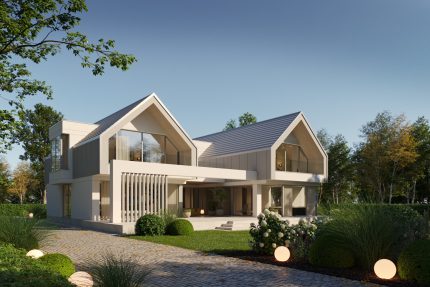
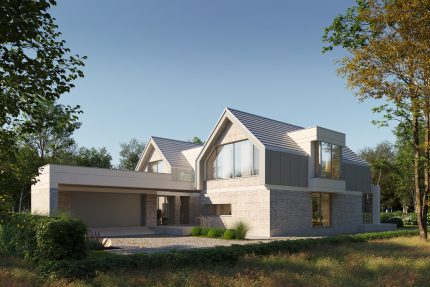
Project LK&1928

4.200,00 

Description
General parameters
Usable area 278,59 m²
Total surface 545,53 m²
Building area 256,20 m²
Building height 10,25 m
Roof angle 30°
Ceiling height 2,70 - 2,95 m
Minimum plot size 36,80 × 44,00 m
Construction details
Exterior walls Porotherm Dryfix ceramic blocks, 30 cm thick, manufactured by Wienerberger, Termonium polystyrene foam / Isover mineral wool
Interior walls Porotherm Dryfix ceramic blocks, 25 cm and 11.5 cm thick, manufactured by Wienerberger
Ceiling Reinforced concrete, monolithic
Roof construction Reinforced concrete flat roof
Facade Silicone plaster, white; facade cladding made of composite wood panels; facade panels made of quartz sintered stone imitating travertine
Windows and doors Aluminum, wood-like color

Internal Plan

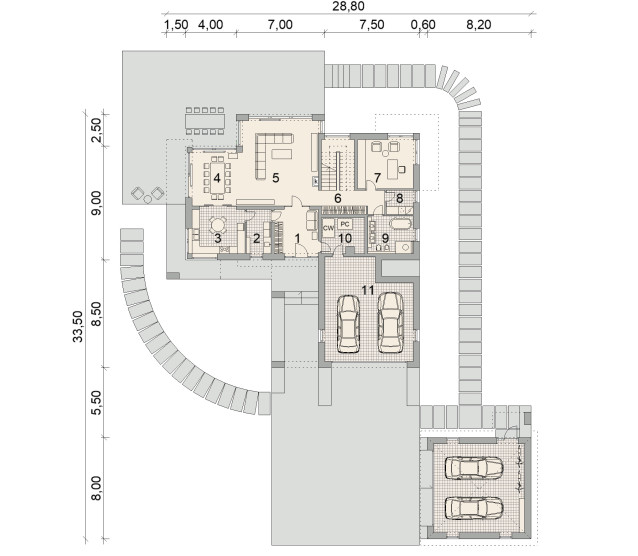
Ground floor
Usable area 142,58 + 51,59 m²
Ground floor rooms
1. Lobby 12,25 m²
2. Pantry 6,83 m²
3. Kitchen 14,65 m²
4. Canteen 17,00 m²
5. Living room 40,50 m²
6. Corridor 9,78 m²
7. Office 4,05 m²
8. Laundry room 10,74 m²
9. Bathroom 9,69 m²
10. Boiler room 51,59 m²
11. Garage 51,59 m²
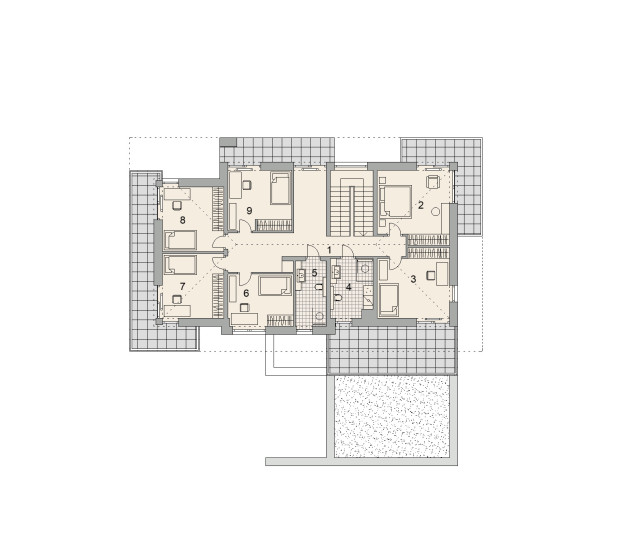
Floor
Usable area 136,01 m²
Floor rooms
1. Corridor 25,97 m²
2. Bedroom 18,83 m²
3. Room 17,72 m²
4. Bathroom 9,45 m²
5. Bathroom 2 7,60 m²
6. Room 2 12,64 m²
7. Room 3 14,78 m²
8. Room 4 14,78 m²
9. Room 5 14,24 m²