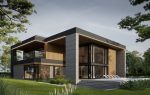
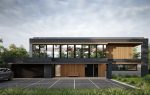
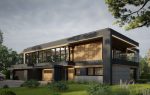
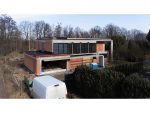
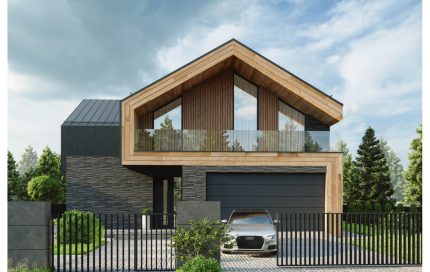
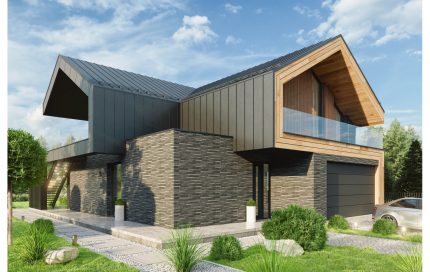
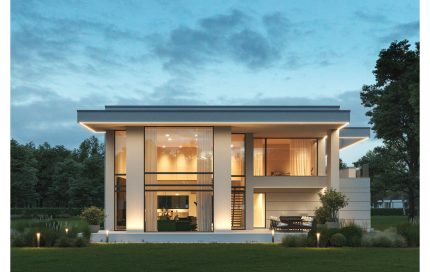
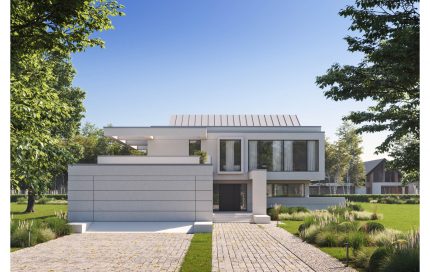
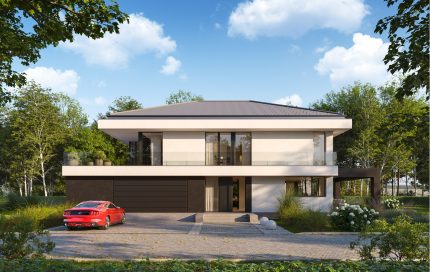
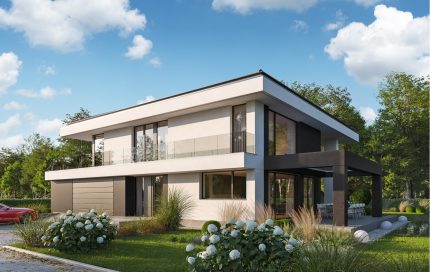
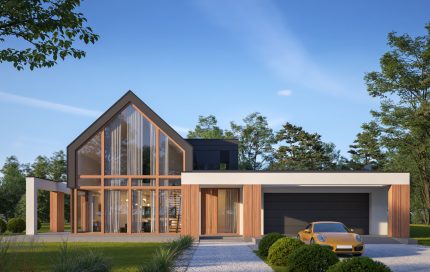
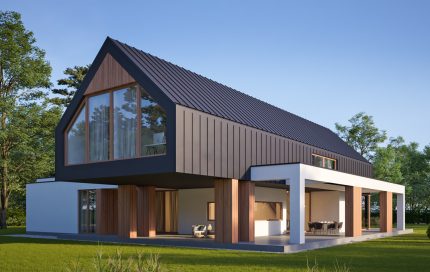
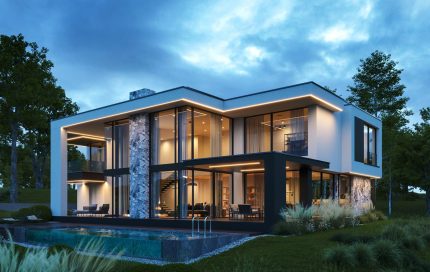
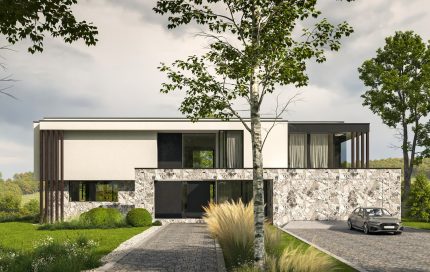
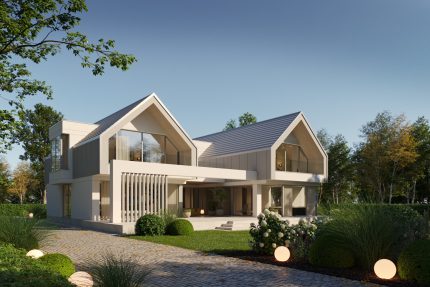
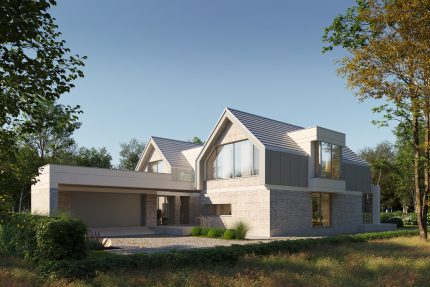
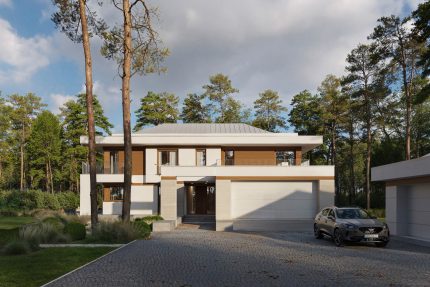
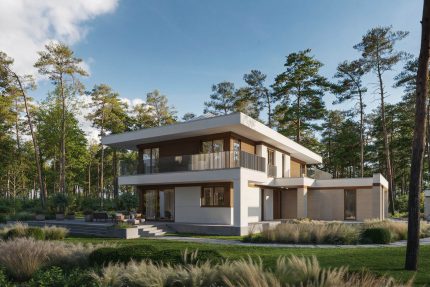
Description
| General parameters | |
|---|---|
| Usable area | 284,97 m² |
| Additional area | 82,39 m² |
| Building area | 320 m² |
| Building height | 7,70 m |
| Roof angle | 2° |
| Ceiling height | 2,70 m |
| Minimum plot size | 31,25 × 26,00 m |
| Construction details | |
|---|---|
| Foundation footings | Reinforced concrete |
| Foundation walls | Concrete blocks, insulated with XPS extruded polystyrene |
| Exterior walls | Porotherm ceramic hollow brick 30 cm thick by Wienerberger; Termonium styrofoam / Isover rock wool insulation |
| Interior walls | Porotherm Dryfix ceramic hollow bricks 25 cm thick by Wienerberger |
| Partition walls | Porotherm Dryfix ceramic hollow bricks 11.5 cm thick by Wienerberger |
| Ceiling | Reinforced concrete |
| Roof construction | Ceiling |
| Facade | Facade plates: architectonic concrete, Thermory elevation board; silicone plaster |
| Windows and doors | Aluminum by Aluprof |
| Type of heating | Underfloor heating |
| Ventilation | Mechanical with recuperation |
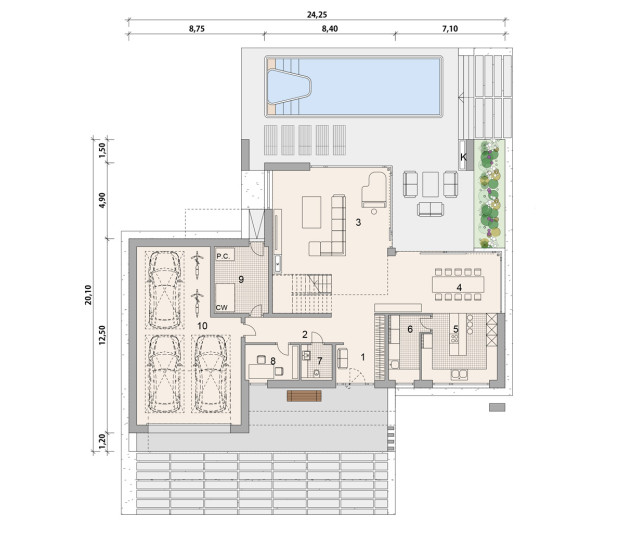
Internal Plan
| Ground floor | |
|---|---|
| Usable area | 149,94 + 82,39 m² |
| Ground floor rooms | |
|---|---|
| 1. Tambour | 13,98 m² |
| 2. Corridor | 9,18 m² |
| 3. Living room | 55,78 m² |
| 4. Canteen | 29,23 m² |
| 5. Kitchen | 20,07 m² |
| 6. Pantry | 9,14 m² |
| 7. Restroom | 4,57 m² |
| 8. Office | 7,99 m² |
| 9. Boiler room | 13,97 m² |
| 10. Garage | 68,42 m² |
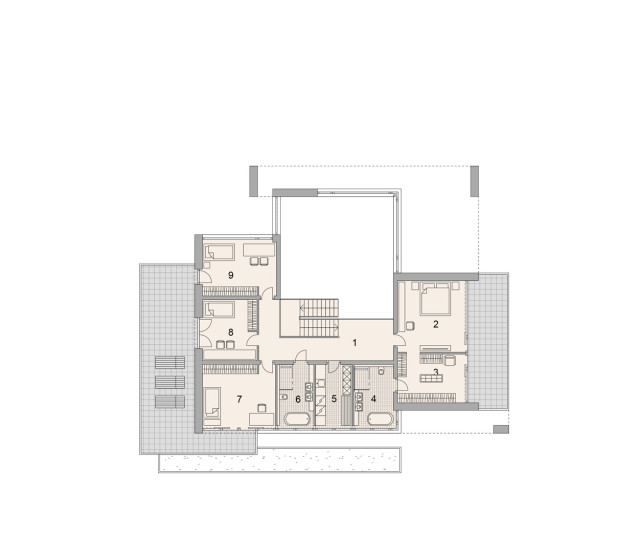
| Floor | |
|---|---|
| Usable area | 135,03 m² |
| Floor rooms | |
|---|---|
| 1. Corridor | 21,03 m² |
| 2. Bedroom | 20,30 m² |
| 3. Wardrobe | 13,75 m² |
| 4. Bathroom | 10,40 m² |
| 5. Laundry room | 9,60 m² |
| 6. Bathroom 2 | 9,60 m² |
| 7. Room | 19,13 m² |
| 8. Room 2 | 14,27 m² |
| 9. Room 3 | 16,95 m² |
Related products
Project LK&1759
1.800,00 €
Project LK&1841
3.200,00 €
Project LK&1858
2.000,00 €
Project LK&1863
2.800,00 €
Project LK&1866
5.800,00 €
Project LK&1907
3.800,00 €
Project LK&1923
5.100,00 €
Project LK&1928
4.200,00 €