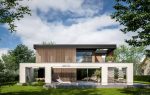
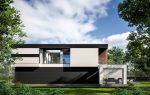
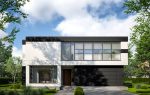
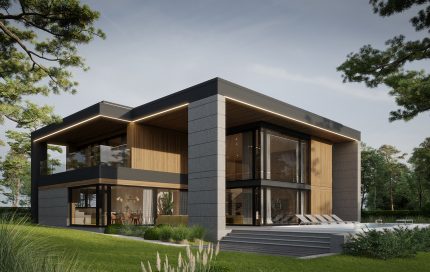
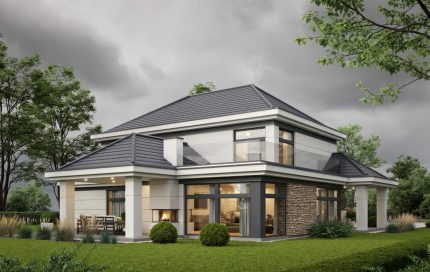
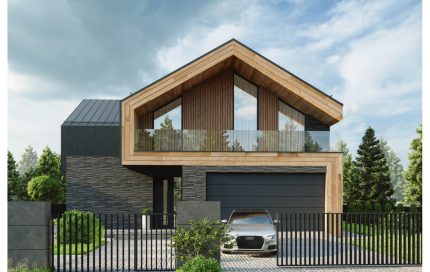
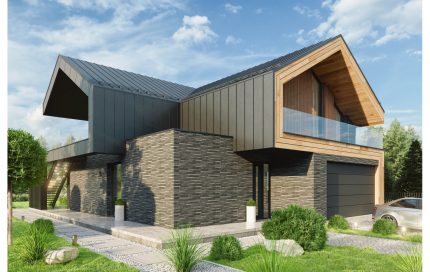
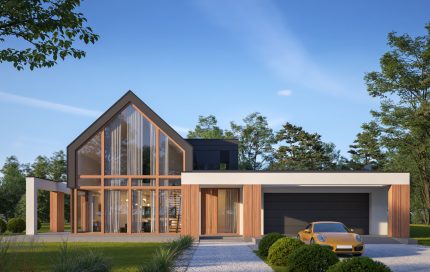
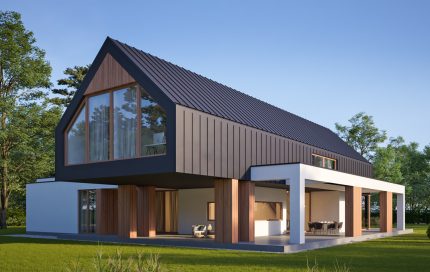
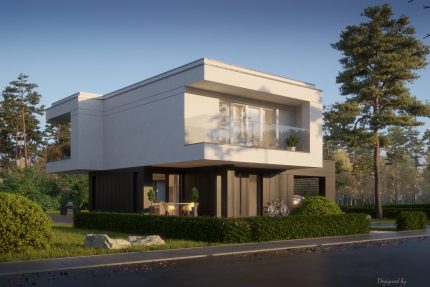
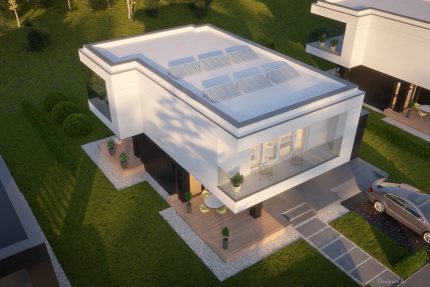
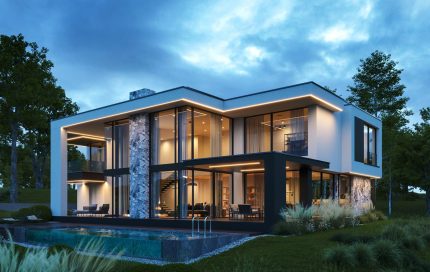
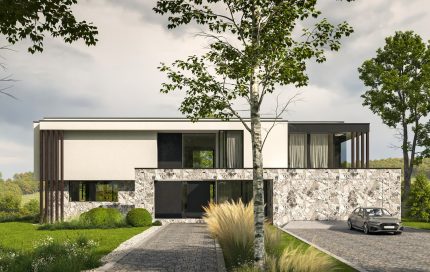
Description
| General parameters | |
|---|---|
| Usable area | 306,77 m² |
| Additional area | 44,80 m² |
| Total surface | 551,33 m² |
| Building area | 291,28 m² |
| Net volume | 1083,30 m³ |
| Gross volume | 1911,28 m³ |
| Energy for heating | 61,18 kWh/m²·year |
| Building height | 7,95 m |
| Roof angle | 2° |
| Roof area | 251,20 m² |
| Ceiling height | 3,20; 2,90 m |
| Minimum plot size | 33,25 × 26,00 m |
| Construction details | |
|---|---|
| Foundation footings | Reinforced concrete |
| Foundation walls | Concrete blocks 25 and 30 cm thick; Golden Foundation styrofoam 20 cm thick by Termo Organics |
| Exterior walls | Porotherm Dryfix ceramic blocks 30 cm thick by Wienerberger; Termonium facade polystyrene by Termo Organika 20 cm thick |
| Interior walls | Porotherm Dryfix ceramic blocks 25 cm and 11.5 cm thick by Wienerberger |
| Ceiling | Reinforced concrete, monolithic |
| Roof construction | Reinforced concrete flat roof |
| Roofing | Bauder Thermoplan T18 membrane |
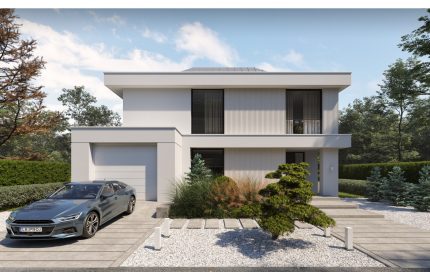
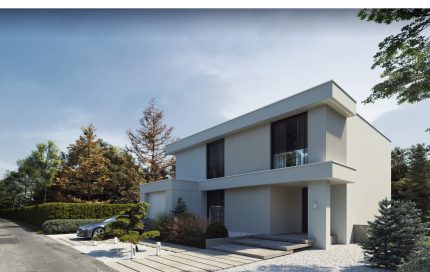
| Facade | Silicone plaster, white; sintered materials (e.g. Dekton) anthracite; facade cladding (e.g. Trespa) |
| Windows and doors | Aluminum, Aluprof |
| Type of heating | Heat pump, underfloor heating |
| Ventilation | Mechanical with recuperation |
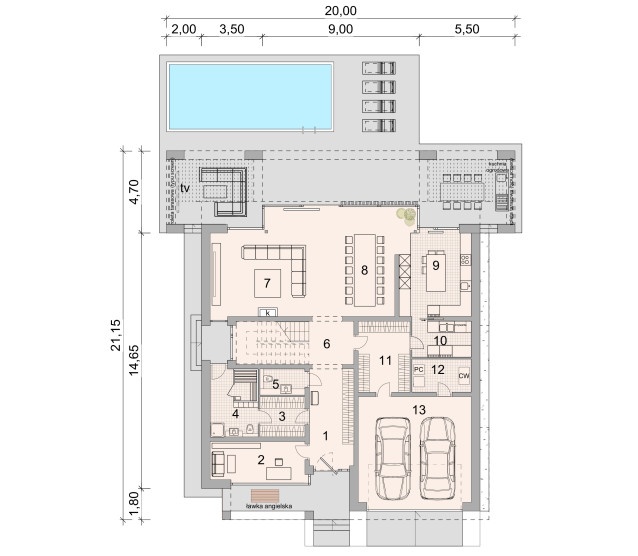
Internal Plan
| Ground floor | |
|---|---|
| Usable area | 154,89 + 44,80 m² |
| Ground floor rooms | |
|---|---|
| 1. Lobby | 14,16 m² |
| 2. Office | 11,99 m² |
| 3. Wardrobe | 5,94 m² |
| 4. Bathroom with sauna | 10,73 m² |
| 5. Bathroom | 3,84 m² |
| 6. Corridor | 7,33 m² |
| 7. Living room | 36,42 m² |
| 8. Canteen | 25,38 m² |
| 9. Kitchen | 19,92 m² |
| 10. Pantry | 7,07 m² |
| 11. Wardrobe 2 | 12,14 m² |
| 12. Utility room | 6,45 m² |
| 13. Garage | 38,35 m² |
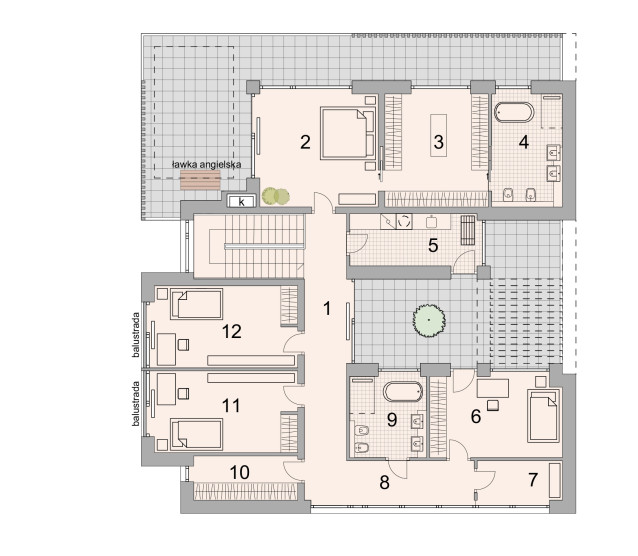
| Floor | |
|---|---|
| Usable area | 151,88 m² |
| Floor rooms | |
|---|---|
| 1. Corridor | 14,74 m² |
| 2. Bedroom | 19,35 m² |
| 3. Wardrobe | 16,91 m² |
| 4. Bathroom | 11,61 m² |
| 5. Laundry room | 9,67 m² |
| 6. Room | 15,27 m² |
| 7. Storeroom | 4,86 m² |
| 8. Corridor 2 | 9,96 m² |
| 9. Bathroom 2 | 9,01 m² |
| 10. Wardrobe 2 | 6,66 m² |
| 11. Room 2 | 16,92 m² |
| 12. Room 3 | 16,92 m² |
Related products
Project LK&1759
1.800,00 €
Project LK&1764
3.200,00 €
Project LK&1828
2.700,00 €
Project LK&1841
3.200,00 €
Project LK&1866
5.800,00 €
Project LK&1891
2.800,00 €
Project LK&1907
3.800,00 €
Project LK&1923
5.100,00 €