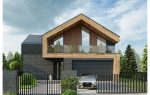
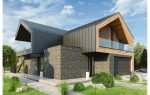
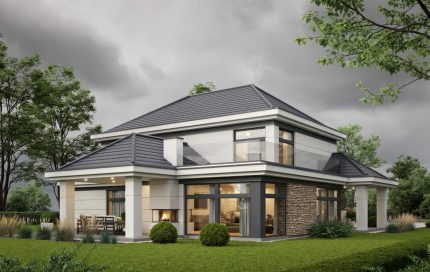
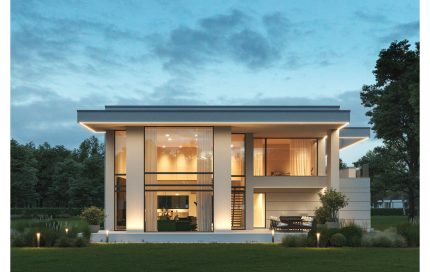
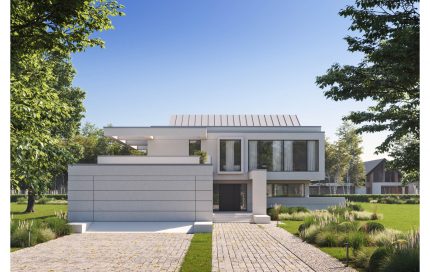
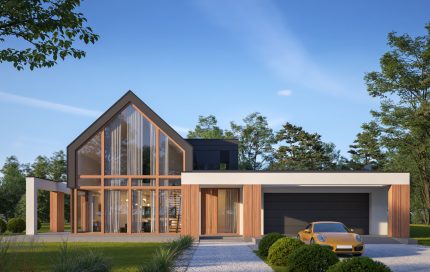
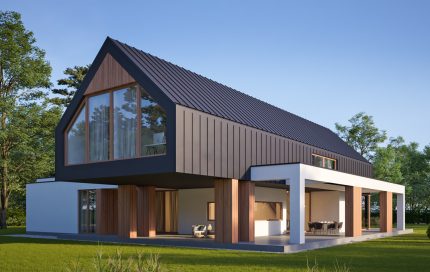
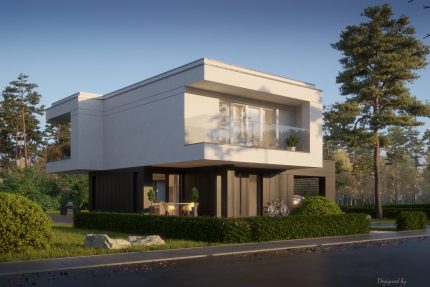
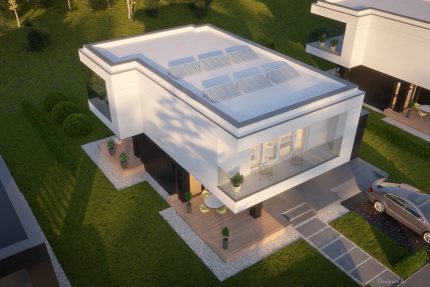
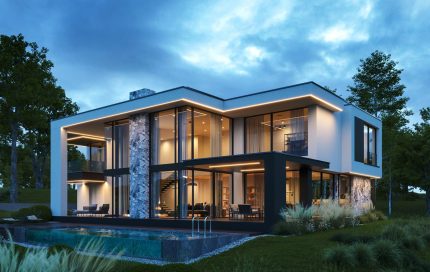
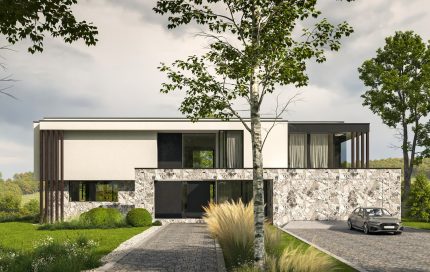
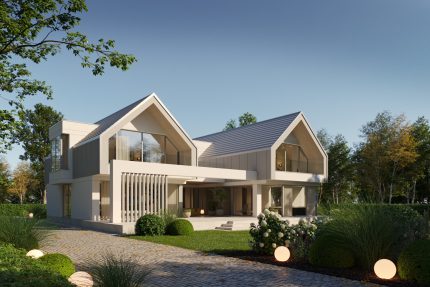
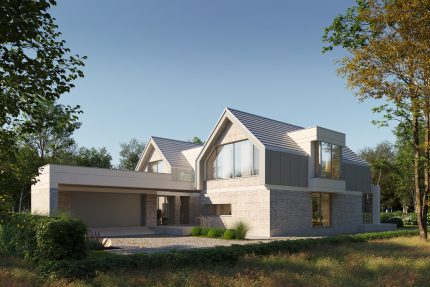
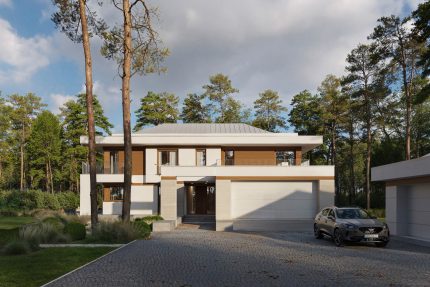
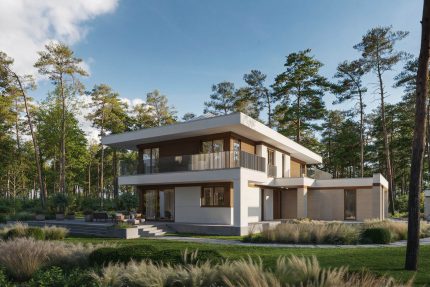
Project LK&1841

3.200,00 

Description
General parameters
Usable area 196,19 m²
Additional area 41,57 m²
Total surface 380,14 m²
Building area 191,10 m²
Net volume 925 m³
Gross volume 1352 m³
Building height 8,7 m
Roof angle 30°
Roof area 221,00 m²
Ceiling height 2,8 m, 3,0 m
Minimum plot size 28,5 × 25,8 m
Construction details
Foundation plates Monolithic reinforced concrete 30 cm thick; Austrotherm EPS 037 roof/floor polystyrene 20 cm thick
Exterior walls Porotherm Dryfix ceramic blocks 30 cm thick by Wienerberger; Termonium Fasada polystyrene foam by Termo Organika 20 cm; monolithic reinforced concrete wall
Interior walls Porotherm Dryfix ceramic hollow blocks 25 cm, 11.5 cm and 30 cm thick by Wienerberger
Ceiling Monolithic reinforced concrete; suspended ceiling on system profiles
Roof construction Roof trusses; reinforced concrete ceiling
Roofing Prefa standing seam metal sheet, anthracite color
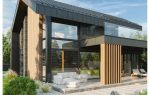
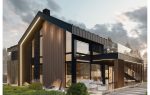
Facade Silicone plaster, white; Ultrashield Naturale composite wood facade panels, Teak color
Windows and doors Aluprof aluminum, dark cherry ADEC C106
Type of heating Mechanical with recuperation

Internal Plan

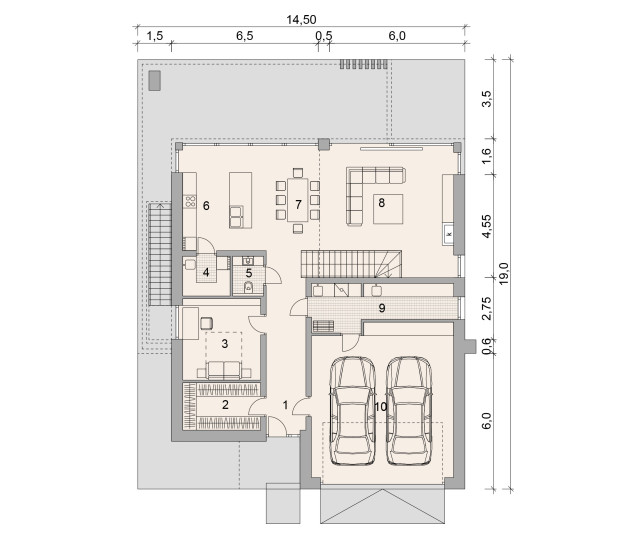
Ground floor
Usable area 108,88 + 41,57 m²
Ground floor rooms
1. Vestibule + corridor 13,67 m²
2. Wardrobe 7,12 m²
3. Office 12,44 m²
4. Pantry 3,71 m²
5. Restroom 2,09 m²
6. Kitchen 13,65 m²
7. Canteen 13,06 m²
8. Living room 31,80 m²
9. Storeroom 11,33 m²
10. Garage 41,57 m²
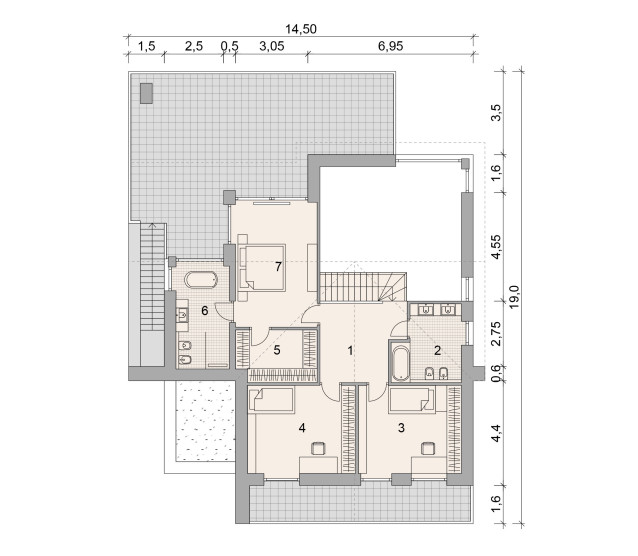
Floor
Usable area 87,31 m²
Floor rooms
1. Corridor with mezzanine 11,16 m²
2. Bathroom 8,49 m²
3. Room 15,86 m²
4. Room 2 16,86 m²
5. Wardrobe 7,18 m²
6. Bathroom 2 9,73 m²
7. Bedroom 18,03 m²