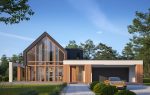
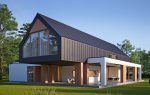
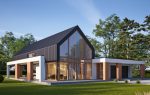
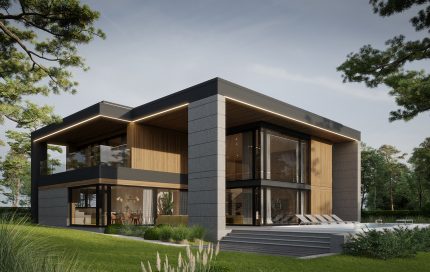
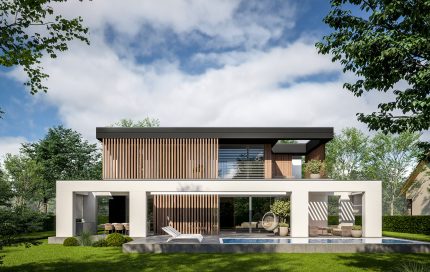
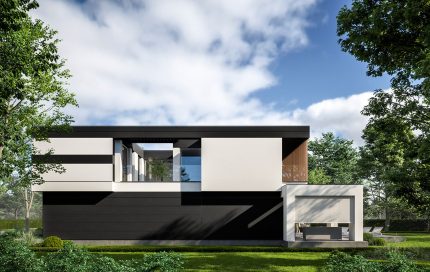
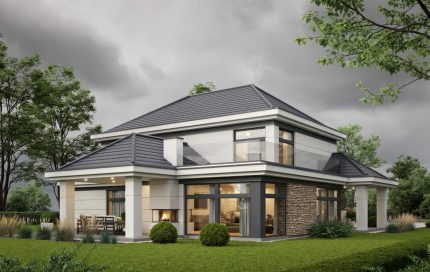
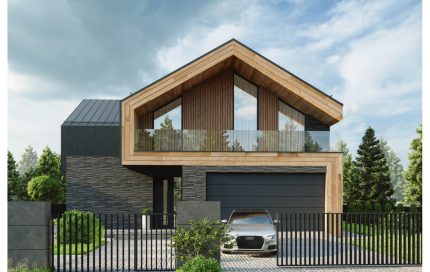
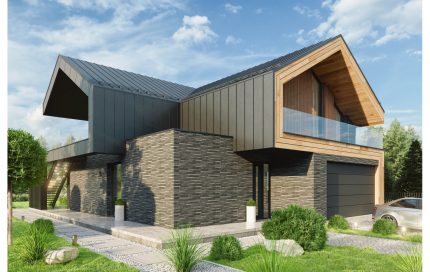
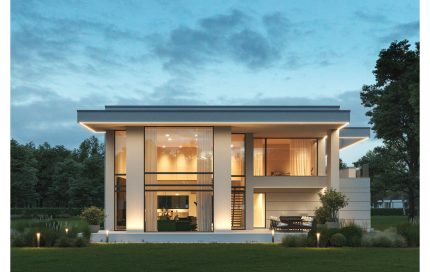
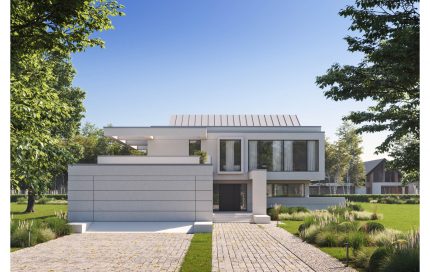
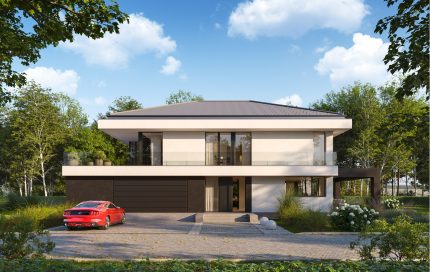
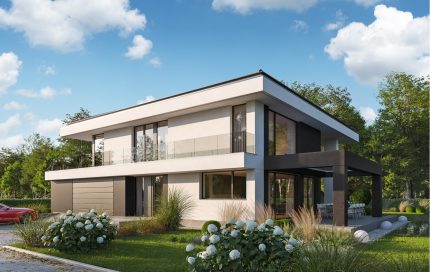
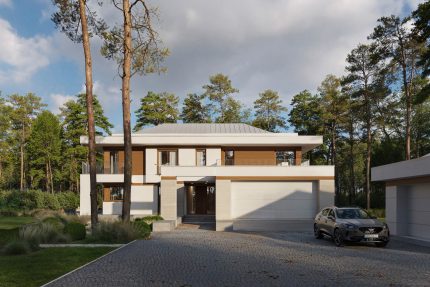
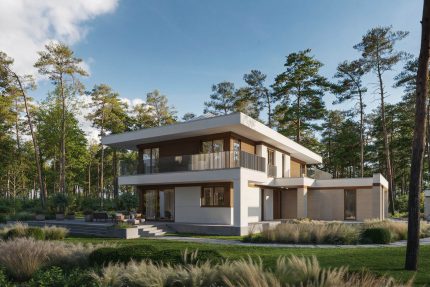
Description
| General parameters | |
|---|---|
| Additional area | 150,92 m² |
| Building area | 454,85 m² |
| Gross volume | 2 729,65 m³ |
| Building height | 9,50 m |
| Attic wall height | 1,50 m |
| Roof angle | 43° |
| Roof area | 242,73 m² |
| Ceiling height | 1,50 – 3,22 m |
| Minimum plot size | 29 × 41 m |
| Construction details | |
|---|---|
| Foundation footings | Reinforced concrete |
| Foundation walls | Reinforced concrete 30 cm thick; extruded polystyrene (XPS) by Termo Organika, 20 cm thick |
| Exterior walls | Porotherm Dryfix ceramic blocks 30 cm by Wienerberger; Isover Supervent mineral wool (glass veil) λ=0.032 W/m·K, 20 cm; Termium Plus Fasada polystyrene by Termo Organika, 20 cm |
| Interior walls | Porotherm Dryfix ceramic blocks 25 cm and 11.5 cm thick by Wienerberger |
| Ceiling | Reinforced concrete |
| Roof construction | Wooden roof trusses |
| Roofing | Standing seam sheet metal |
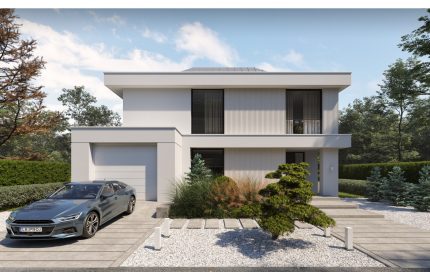
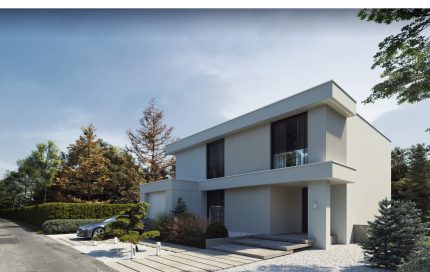
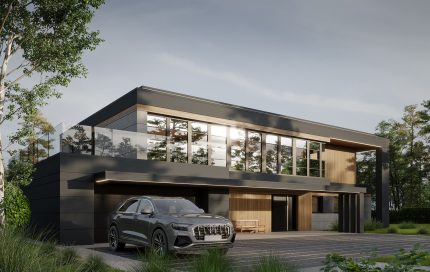
| Facade | White: exterior silicone plaster by Termo Organika; anthracite: exterior silicone plaster by Termo Organika; woodgrain: Laminam Legno Venezia, color NOCE, or Trespa elevation panels, color NW08 |
| Windows and doors | Aluminum by Aluprof |
| Type of heating | Underfloor heating, heat pump |
| Ventilation | Mechanical with recuperation; ducted ventilation in the garage |

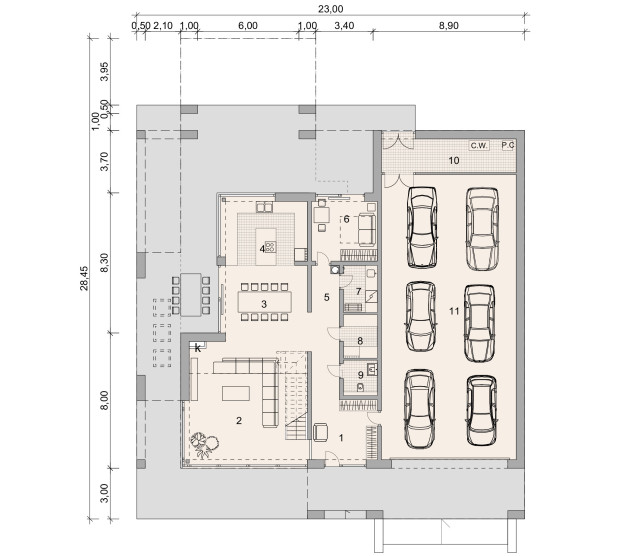
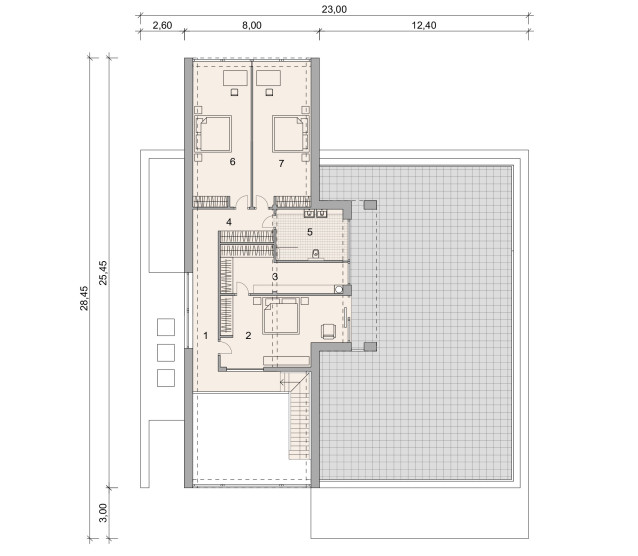
Internal Plan
| Ground floor | |
|---|---|
| Usable area | 137,91 + 150,92 m² |
| Ground floor rooms | |
|---|---|
| 1. Lobby | 13,85 m² |
| 2. Living room | 42,24 m² |
| 3. Canteen | 21,82 m² |
| 4. Kitchen | 18,35 m² |
| 5. Laundry room | 5,57 m² |
| 6. Pantry | 5,17 m² |
| Floor | |
|---|---|
| Usable area | 130,02 m² |
| Floor rooms | |
|---|---|
| 1. Corridor | 17,04 m² |
| 2. Wardrobe | 16,14 m² |
| 3. Tambour | 6,34 m² |
| 4. Bathroom | 12,13 m² |
Related products
Project LK&1759
1.800,00 €
Project LK&1764
3.200,00 €
Project LK&1803
2.600,00 €
Project LK&1828
2.700,00 €
Project LK&1841
3.200,00 €
Project LK&1858
2.000,00 €
Project LK&1863
2.800,00 €
Project LK&1928
4.200,00 €