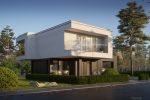
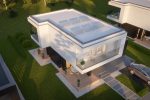
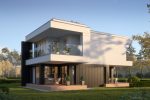
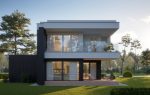
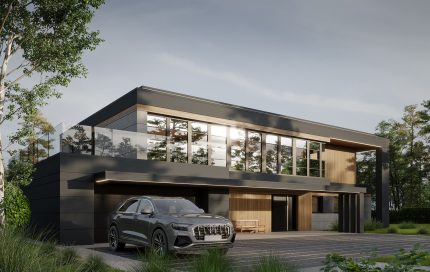
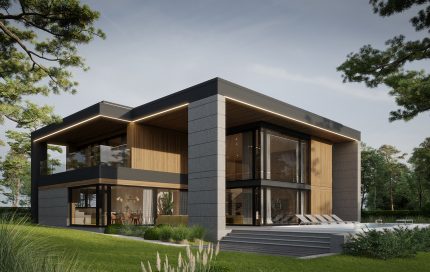
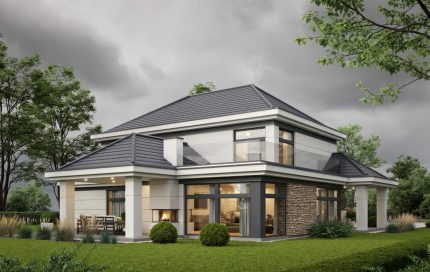
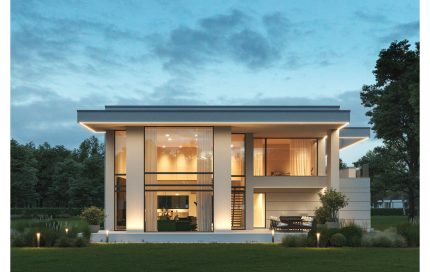
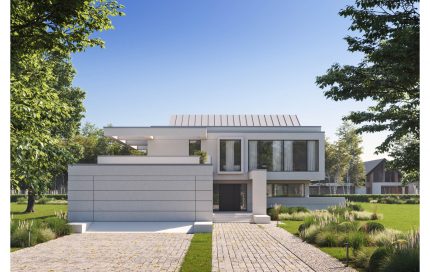
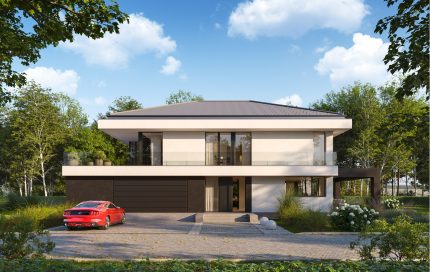
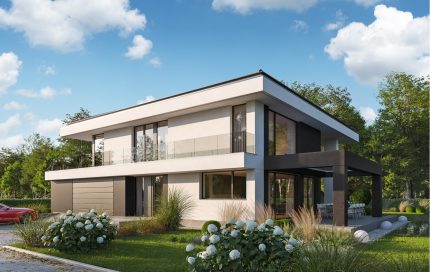
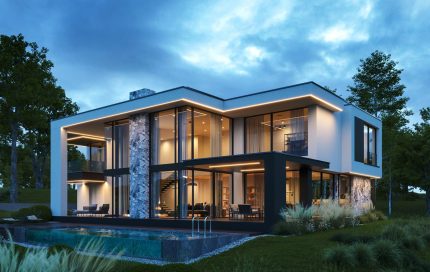
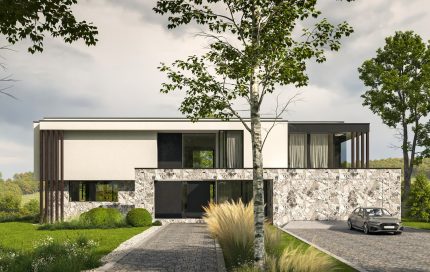
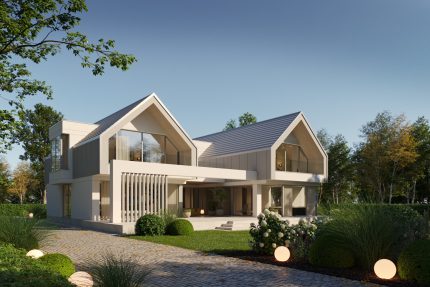
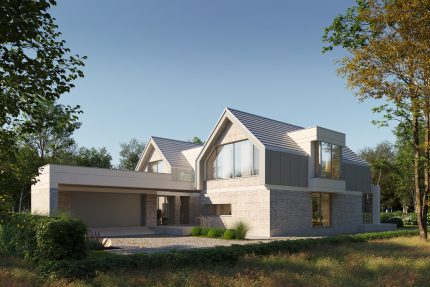
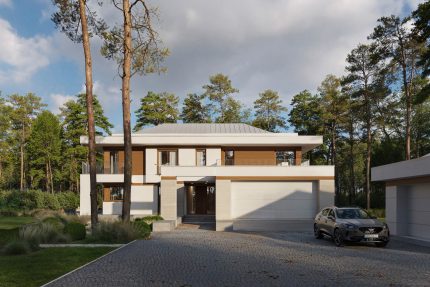
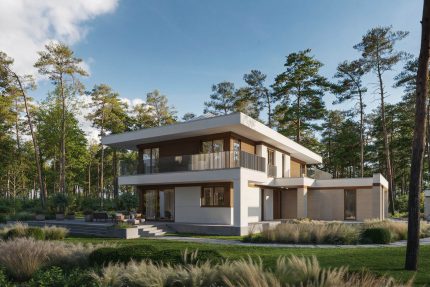
Project LK&1891

2.800,00 

Description
General parameters
Usable area 113,16 m²
Additional area 30 m²
Total surface 183,25 m²
Building area 108,25 m²
Net volume 361,99 m³
Gross volume 494,78 m³
Building height 7,55 m
Ceiling height 2,7 m
Minimum plot size 21 × 20 m
Construction details
Foundation footings Made of reinforced concrete
Foundation walls Concrete
Exterior walls Porotherm ceramic hollow brick 30 cm by Wienerberger, lined with Termonium fasada styrofoam by Termo Organika 20 cm thick
Interior walls Porotherm Profi ceramic hollow bricks by Wienerberger 25 cm thick
Partition walls Porotherm Profi ceramic hollow bricks by Wienerberger 11.5 cm thick
Ceiling Reinforced concrete, monolithic
Roof construction Flat roof
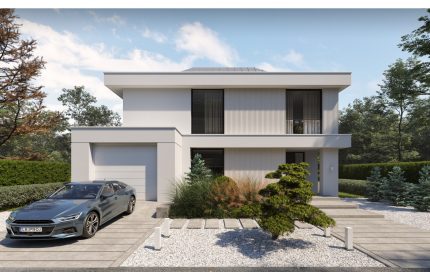
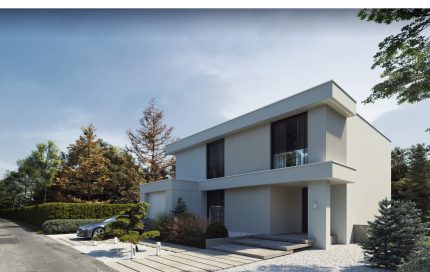
Facade Silicone plaster, color white; anthracite facade plates
Windows and doors Aluminum
Type of heating Heat pump, underfloor heating
Ventilation Mechanical with recuperation

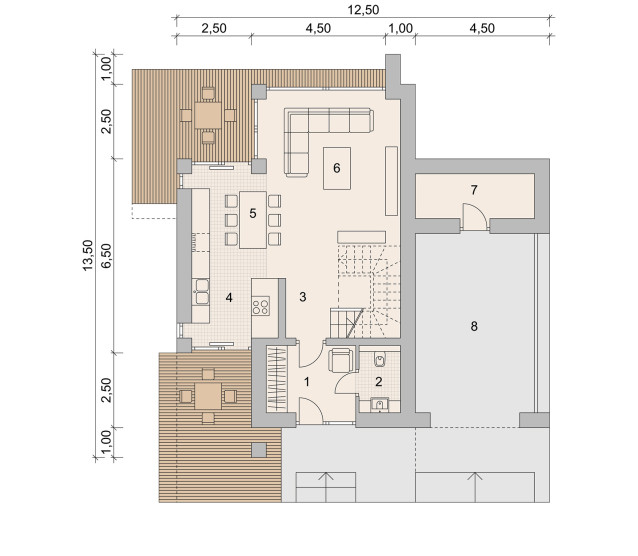
Internal Plan

Ground floor
Usable area 53,61 m²
Ground floor rooms
1. Lobby 6,75 m²
2. Restroom 3,12 m²
3. Corridor 4,58 m²
4. Kitchen 9,9 m²
5. Canteen 6,92 m²
6. Living room 22,34 m²
7. Storeroom 6 m²
8. Carport 24 m²
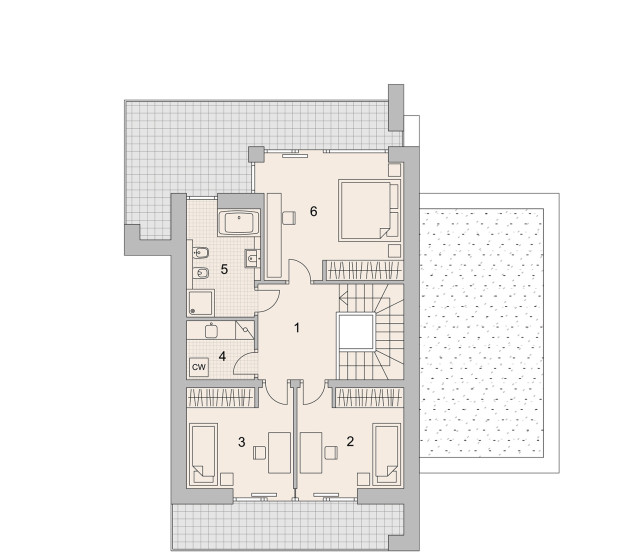
Floor
Usable area 59,56 m²
Floor rooms
1. Corridor 8,07 m²
2. Room 11,11 m²
3. Room 2 11,12 m²
4. Laundry room 4,15 m²
5. Bathroom 8,06 m²
6. Bedroom 17,05 m²