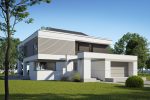
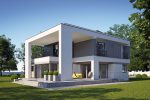
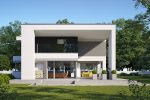
Description
| General parameters | |
|---|---|
| Usable area | 193,64 m² |
| Additional area | 38,54 m² |
| Total surface | 322,12 m² |
| Building area | 207,57 m² |
| Net volume | 643,26 m³ |
| Gross volume | 1340,00 m³ |
| Energy for heating | 60,7 kWh/m²·year |
| Building height | 9,00 m |
| Roof angle | 30° |
| Roof area | 77,60 m² |
| Ceiling height | 2,70 m |
| Minimum plot size | 22,50 × 32,25 m |
| Construction details | |
|---|---|
| Foundation plates | 30 cm thick monolithic reinforced concrete |
| Exterior walls | 25 cm thick Porotherm Dryfix ceramic block by Wienerberger, 25 cm thick Termonium Fasada polystyrene foam by Termo Organika |
| Interior walls | Porotherm Dryfix ceramic hollow brick by Wienerberger, 25 cm thick / silicate blocks, 12 cm thick |
| Ceiling | Monolithic reinforced concrete |
| Roof construction | Flat roofs reinforced concrete, 2 layers of Termo Organika polyisocyanurate panels, 20 cm thick |
| Roofing | Roofing felt on a layer of underlay felt |
| Facade | Silicone exterior plaster, color: white, anthracite, light gray by Termo Organika |
| Windows and doors | Aluminum, colors: light gray, anthracite by Aluprof |
| Type of heating | Floor, gas |
| Ventilation | Mechanical with heat recovery |

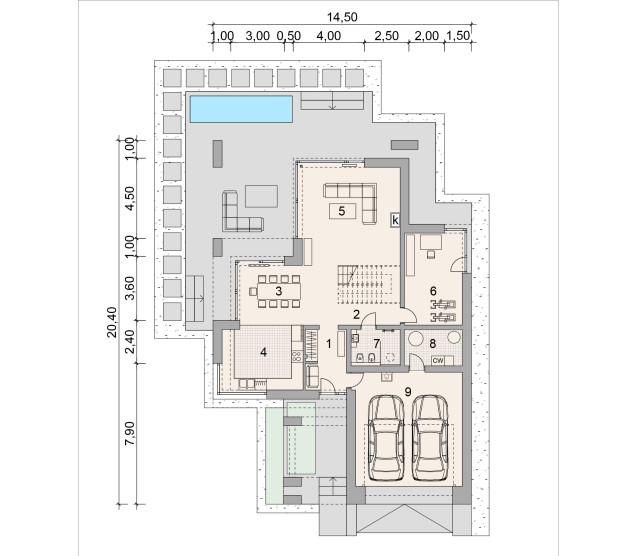
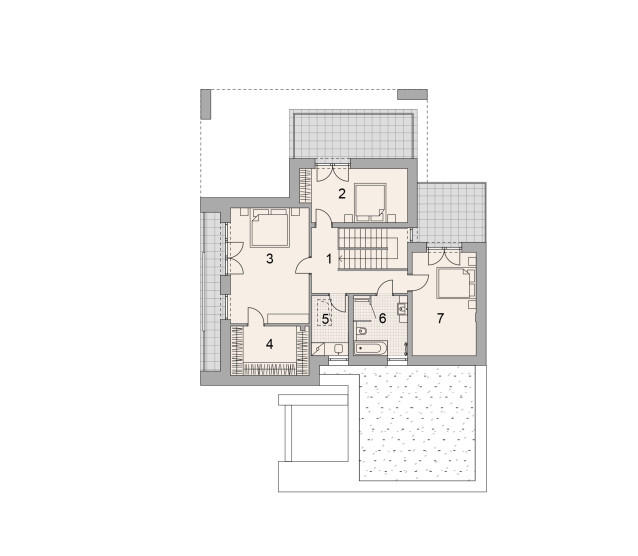
Internal Plan
| Ground floor | |
|---|---|
| Usable area | 105,34 + 38,54 m² |
| Ground floor rooms | |
|---|---|
| 1. Lobby | 7,94 m² |
| 2. Corridor | 7,34 m² |
| 3. Canteen | 14,97 m² |
| 4. Kitchen | 16,36 m² |
| 5. Living room | 29,69 m² |
| 6. Restroom | 16,74 m² |
| 7. Bathroom | 5,64 m² |
| 8. Boiler room | 6,66 m² |
| 9. Garage | 38,54 m² |
| Floor | |
|---|---|
| Usable area | 88,30 m² |
| Floor rooms | |
|---|---|
| 1. Corridor | 9,12 m² |
| 2. Bedroom | 14,51 m² |
| 3. Bedroom 2 | 23,54 m² |
| 4. Wardrobe | 10,00 m² |
| 5. Laundry room | 5,72 m² |
| 6. Bathroom | 8,35 m² |
| 7. Bedroom 3 | 17,06 m² |